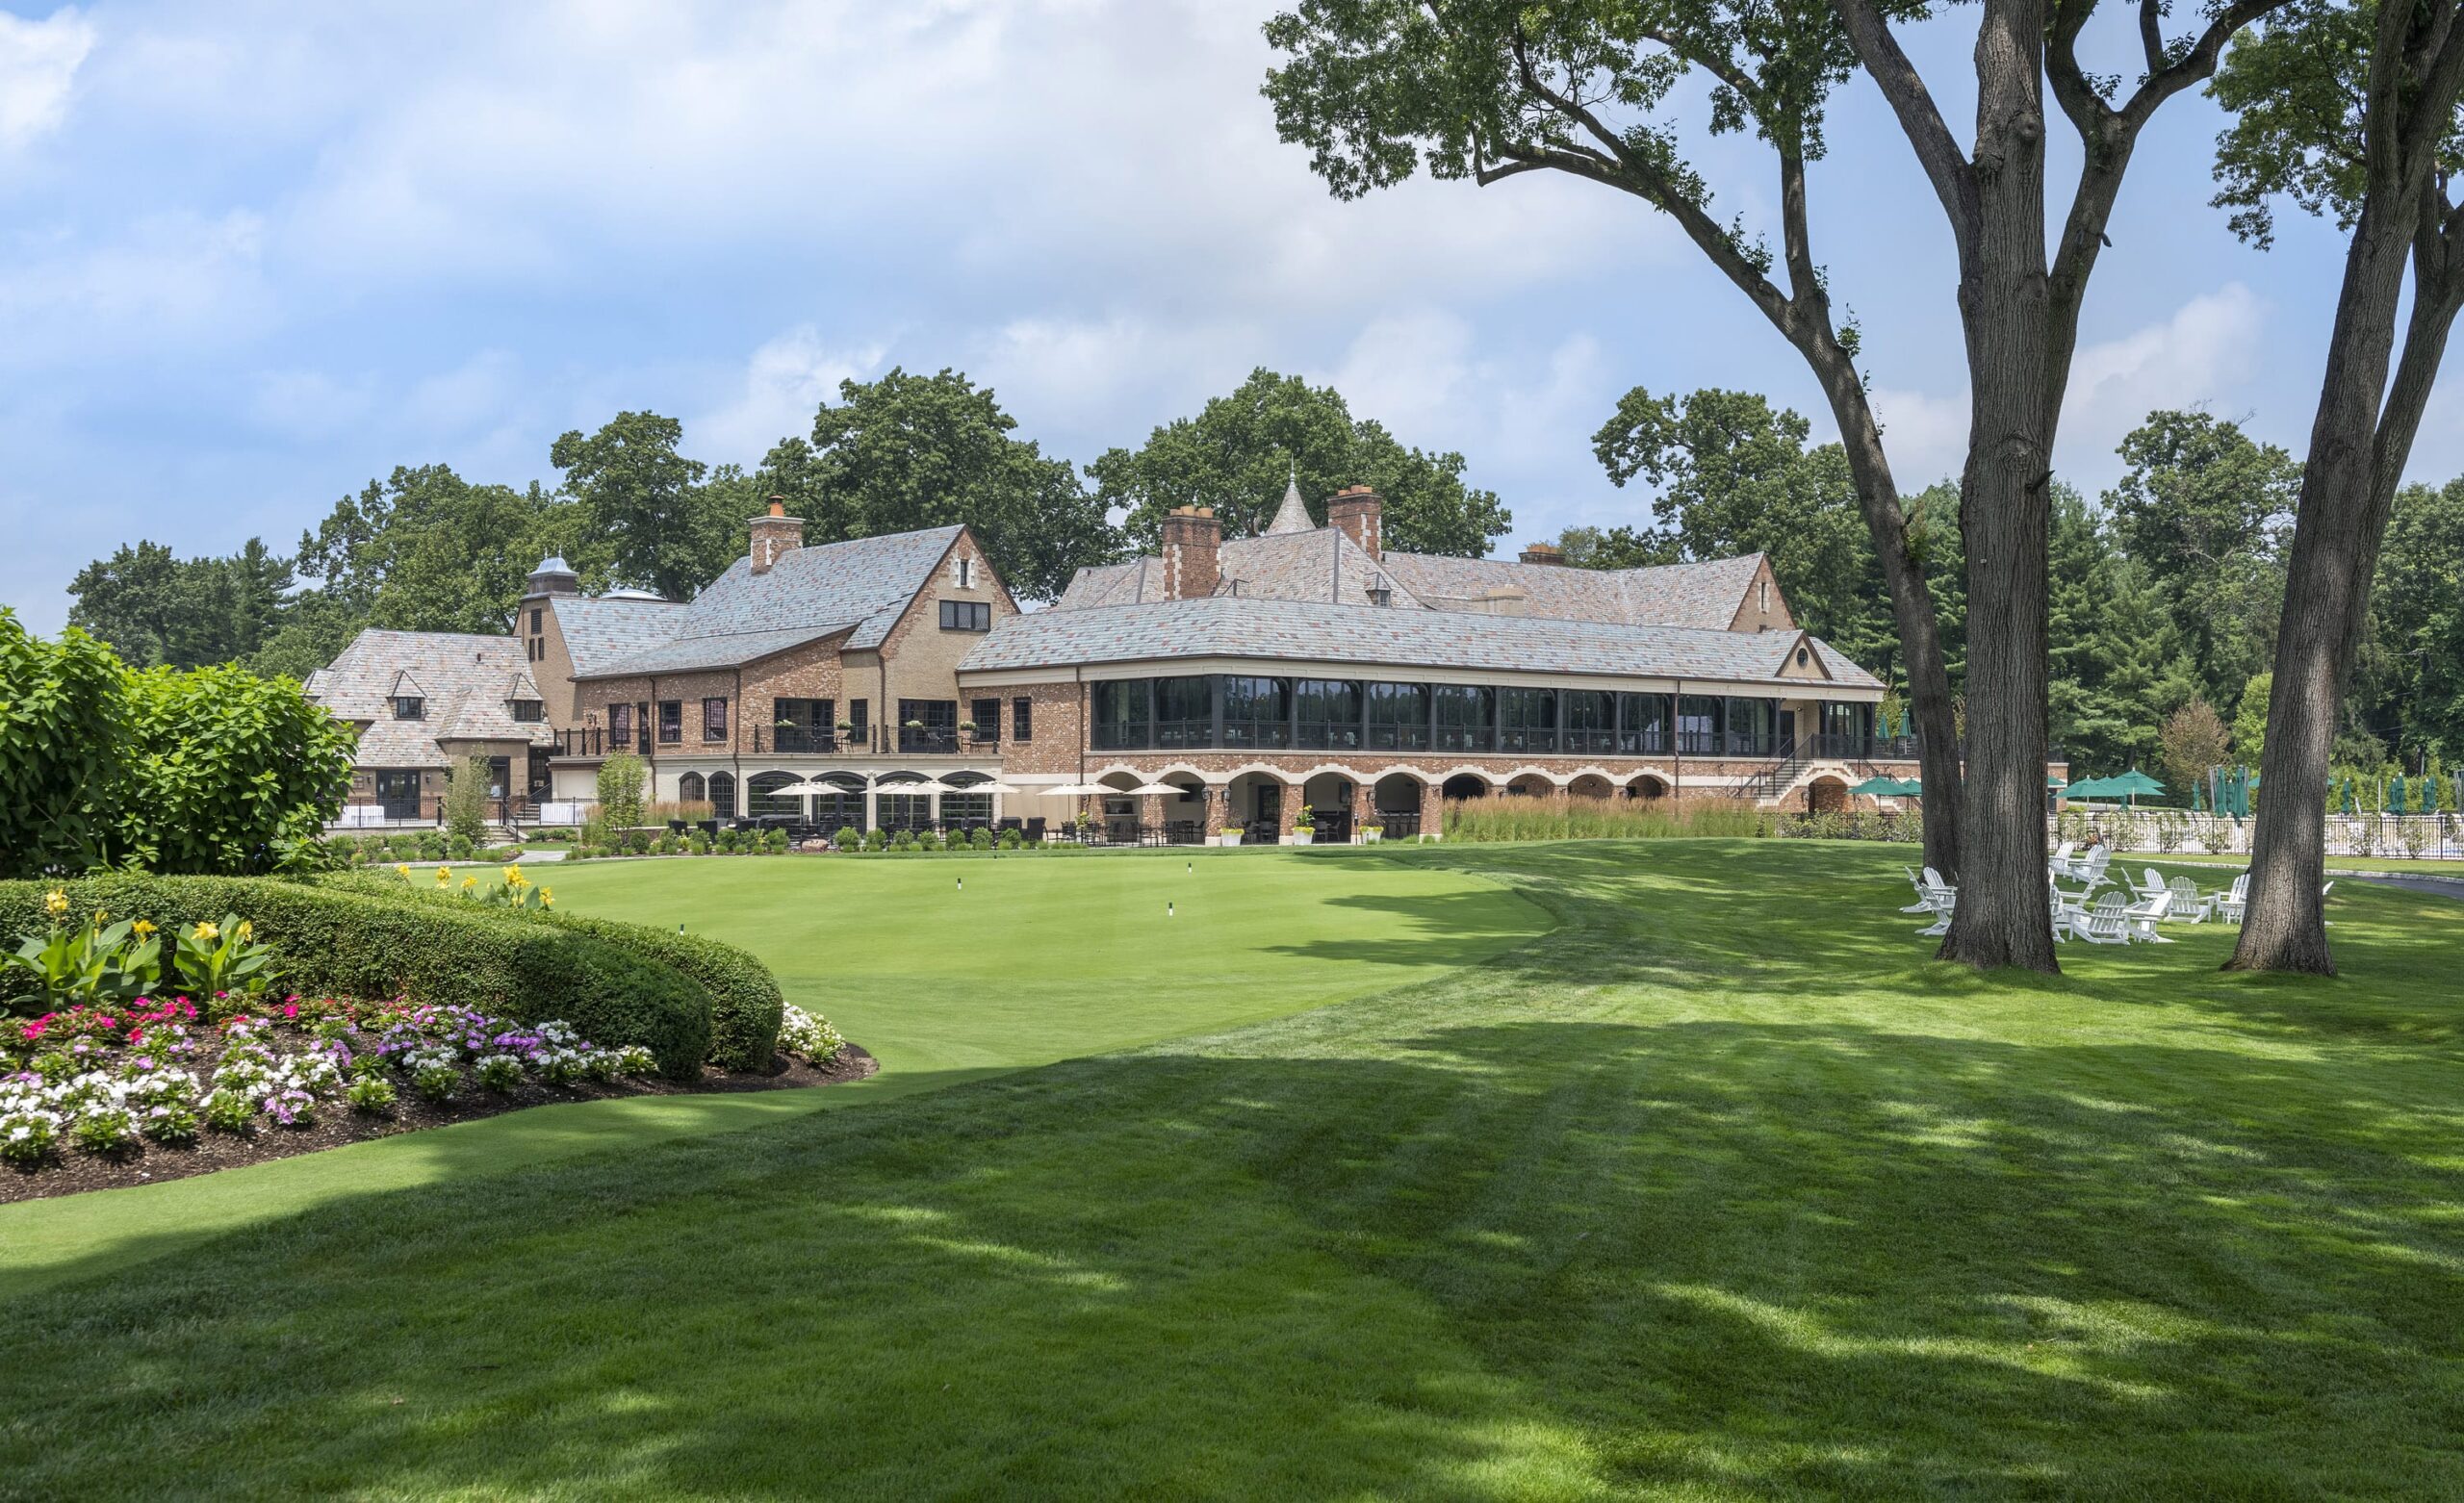
The Ridgewood Country Club
Location
Paramus, NJ
services
Master Planning Architecture, Interior Design, Procurement
Summary
Following three years of comprehensive master planning, the membership approved a significant renovation and expansion of this classic Tudor-style Clubhouse, originally designed in the 1920s by renowned clubhouse architect Clifford Wendehack. The project was conceived to thoughtfully modernize the Club while preserving its architectural character and responding to the evolving expectations of today’s private club environment.
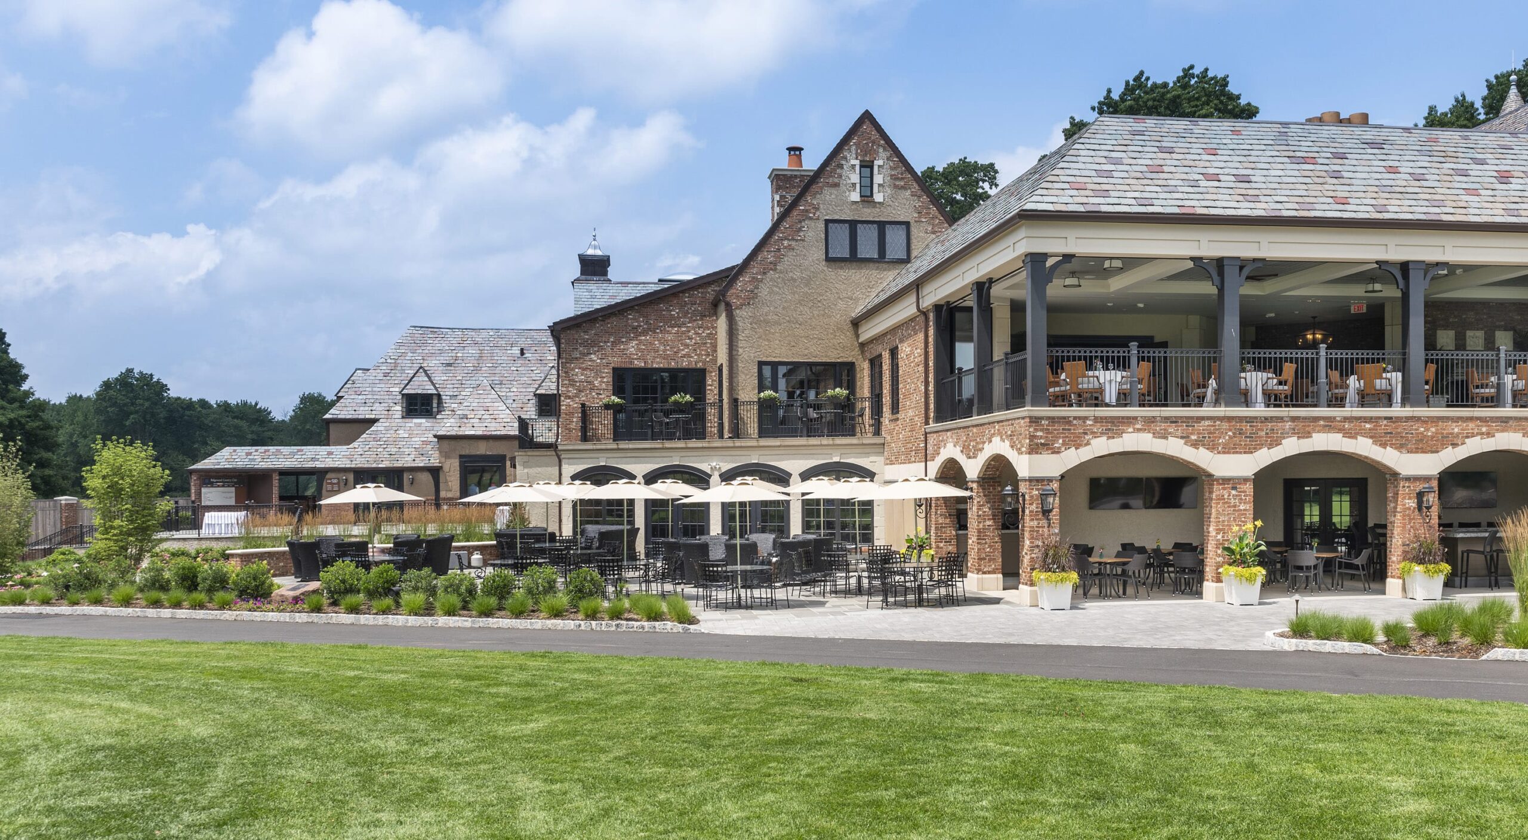
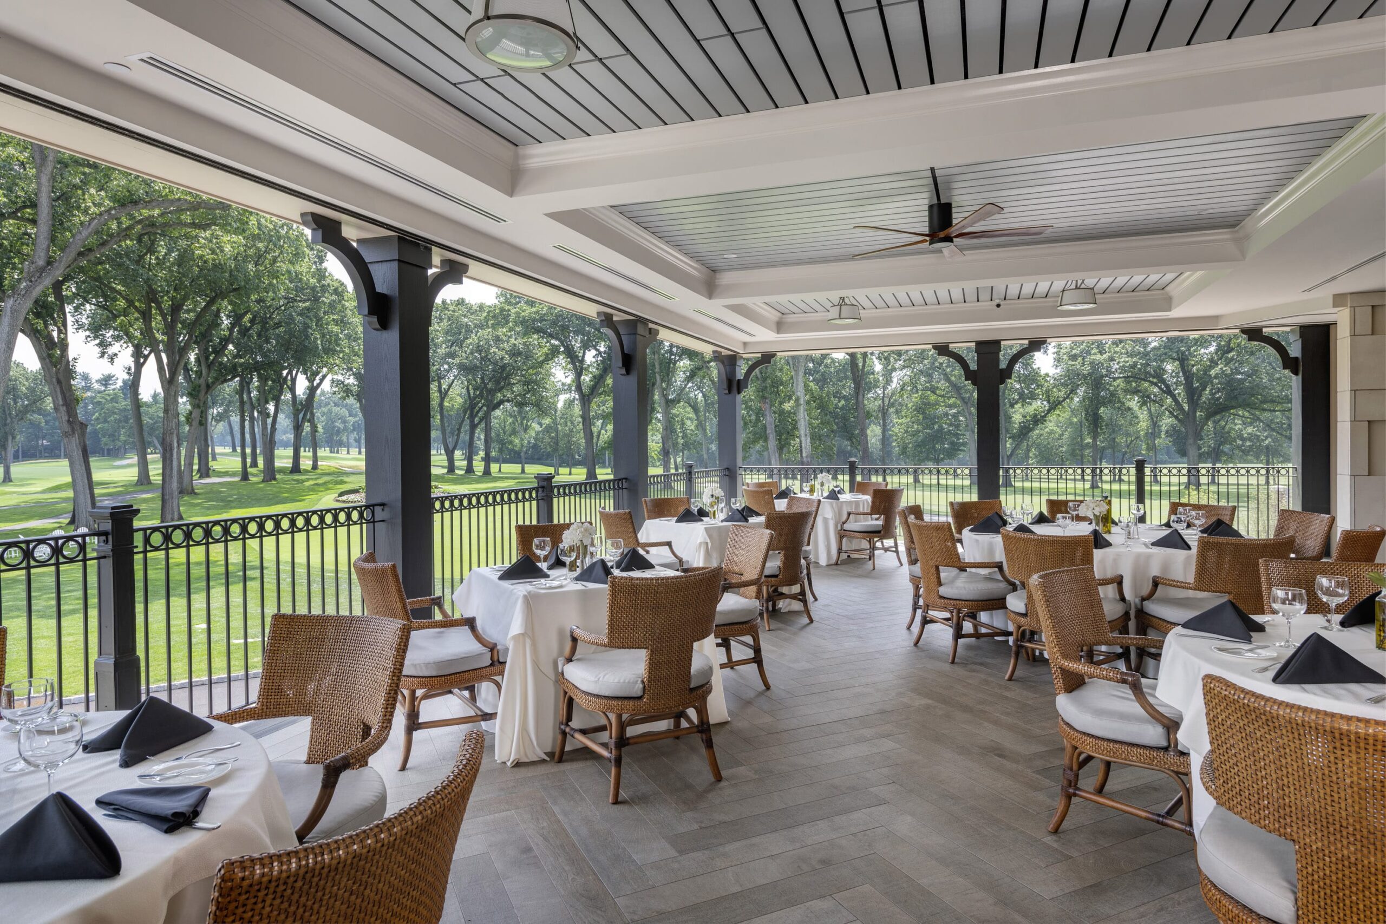
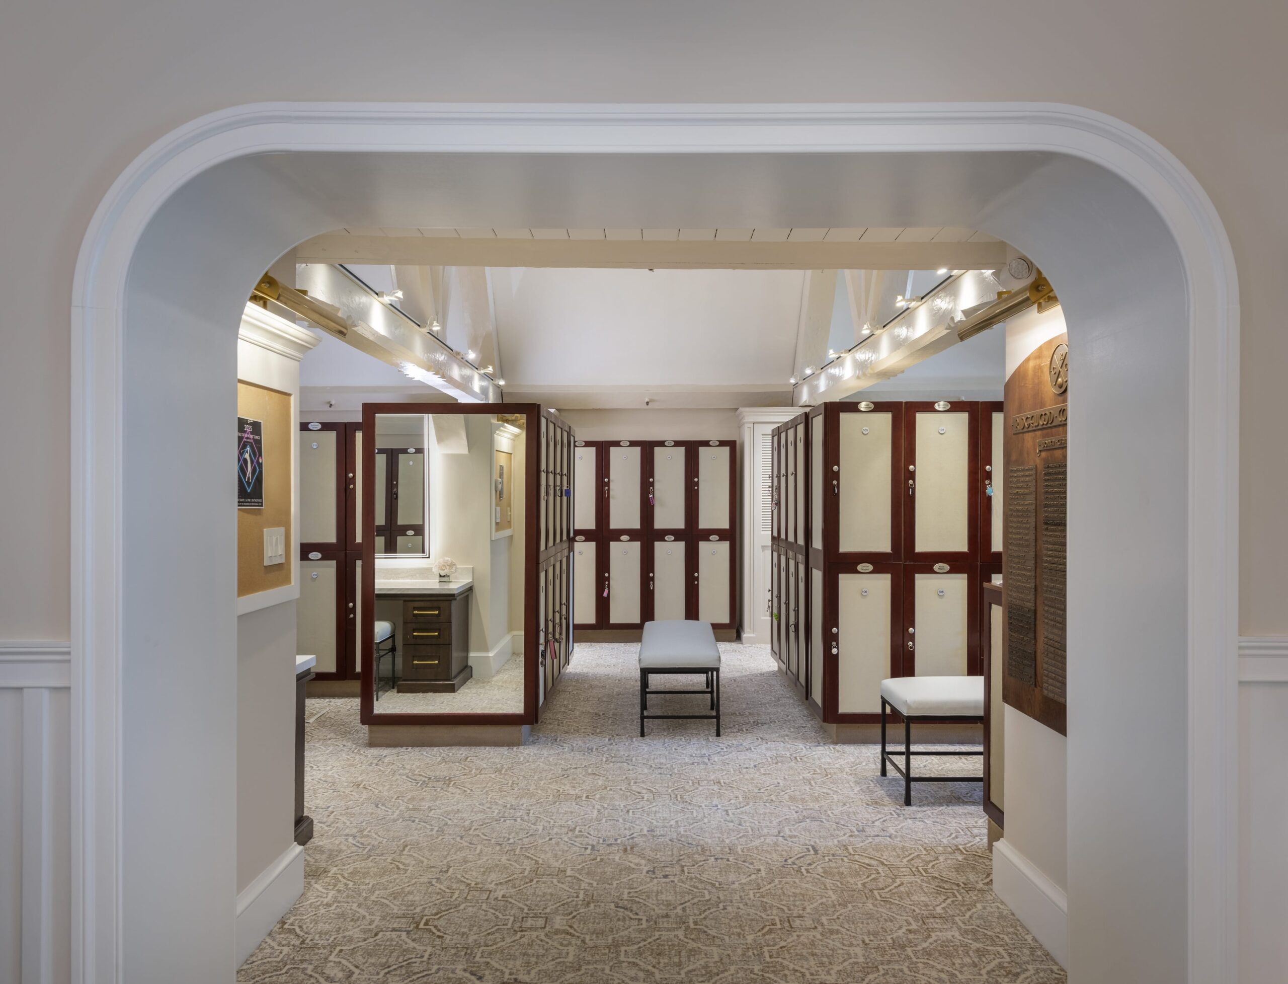
Central to the master plan was the creation of new casual bar and dining experiences, complemented by a comprehensive renovation of the pool area, pool locker rooms, Member Grill, and Pro Shop facilities. The project also introduced a new Outdoor Dining Terrace, transforming an area with previously limited golf course views into a vibrant connection between the Clubhouse and the course.
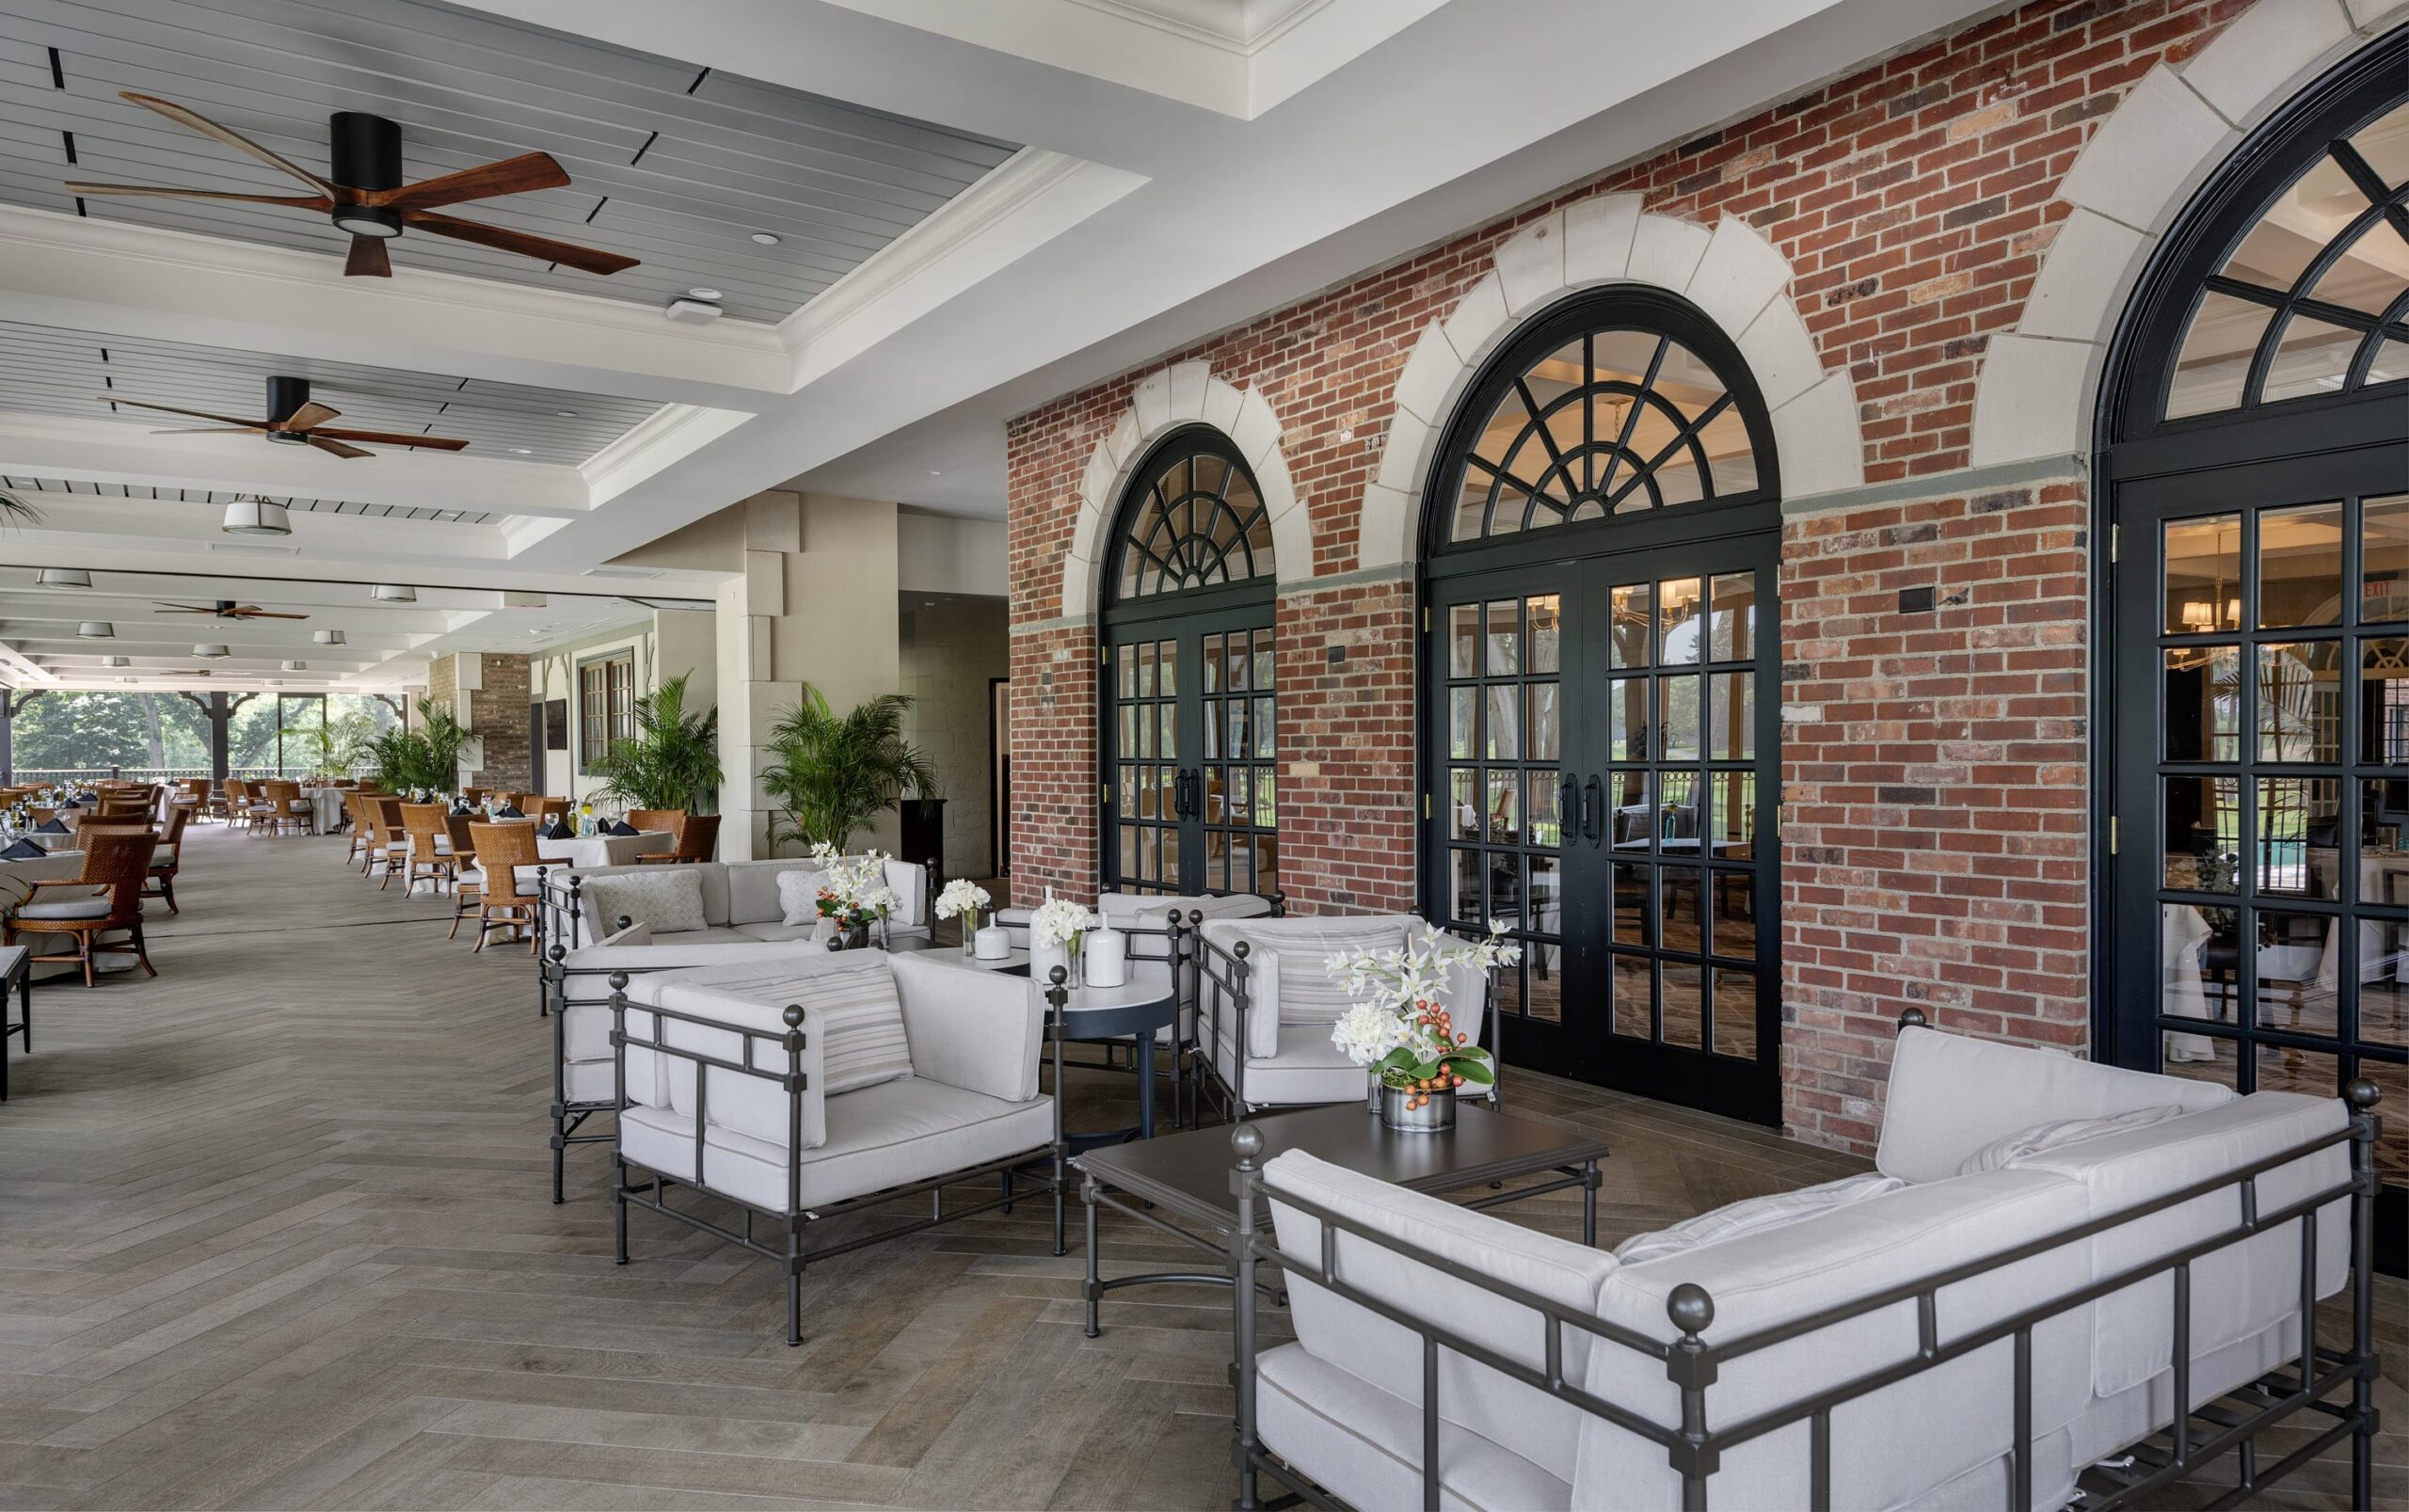
One of the project’s defining elements is the newly designed Overlook Dining Terrace, which features a modern bi-fold wall system that seamlessly integrates the interior and exterior environments. The addition expands upon what was once a small, seasonal, awning-covered patio into a fully conditioned, four-season member dining destination.
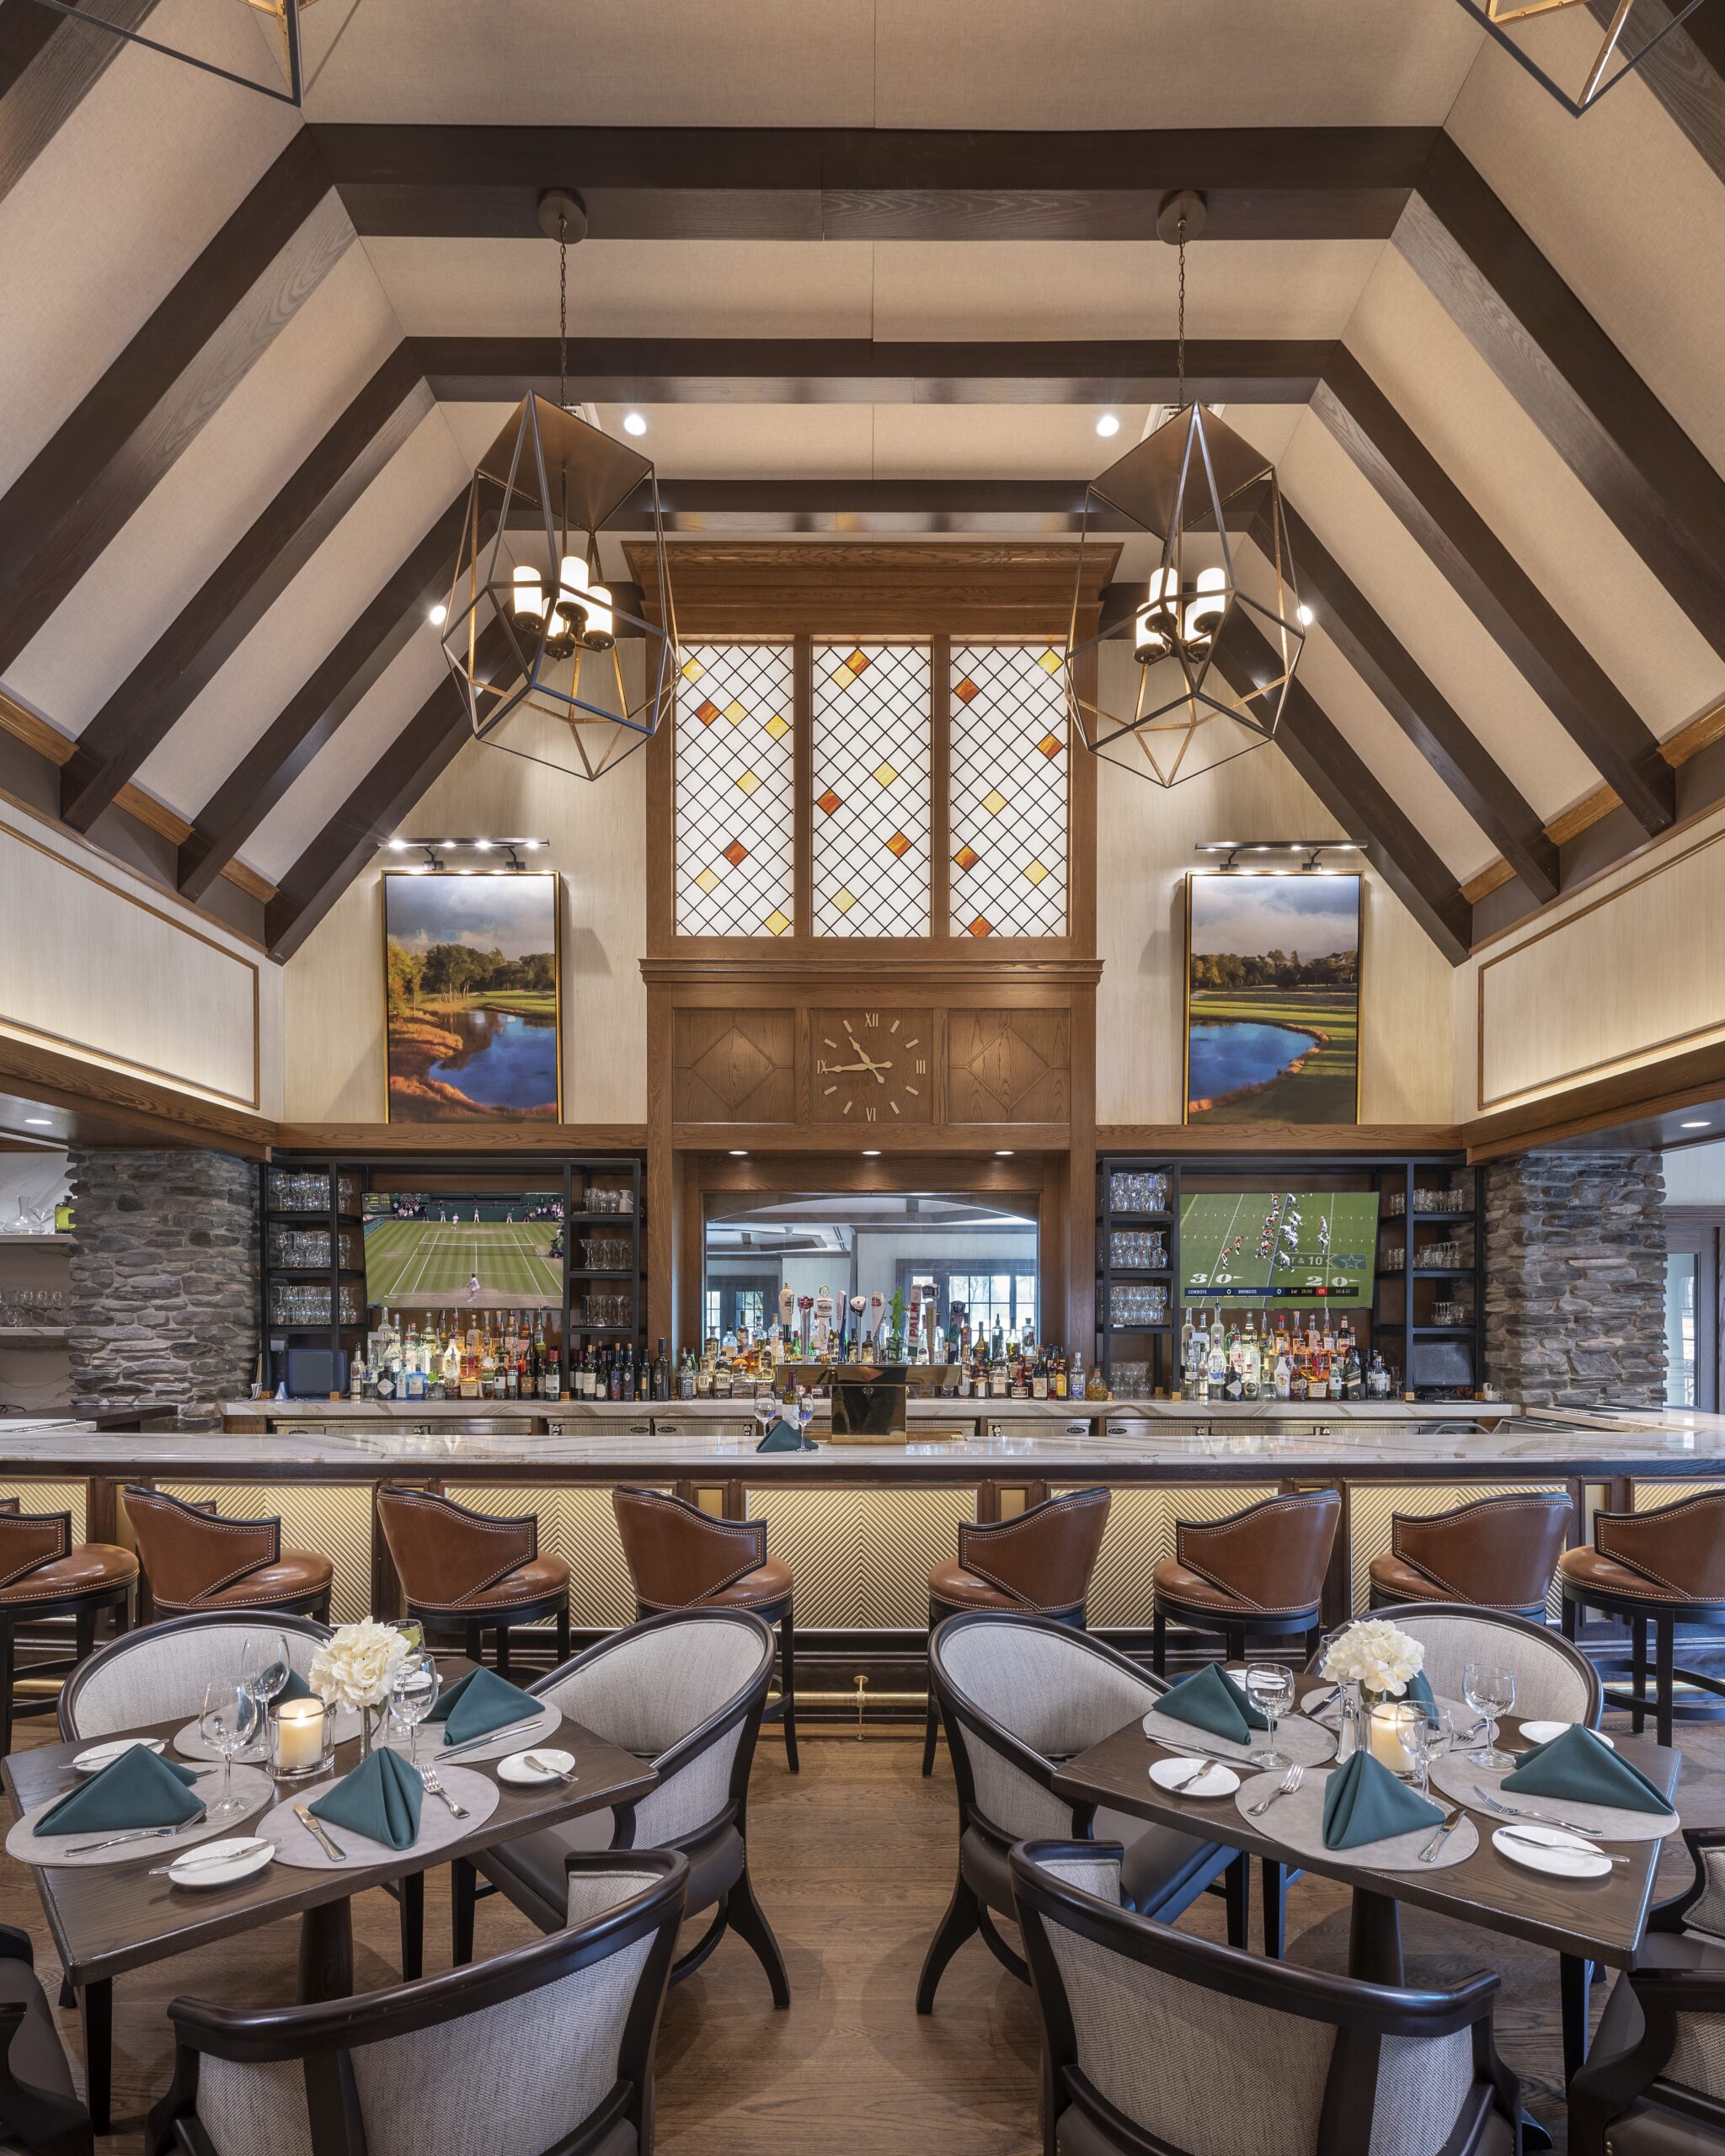
The redesigned Member Bar draws inspiration from historic 1920s Clubhouse photographs, incorporating lofty spaces and cathedral ceilings that reflect the building’s original character. The new lounge offers a variety of booth and dining seating, along with a generous bar accommodating 15 guests and multiple televisions. Adjacent to the bar, the casual dining room opens directly onto the enclosed dining terrace, featuring coffered ceilings, custom lighting, and banquette seating.
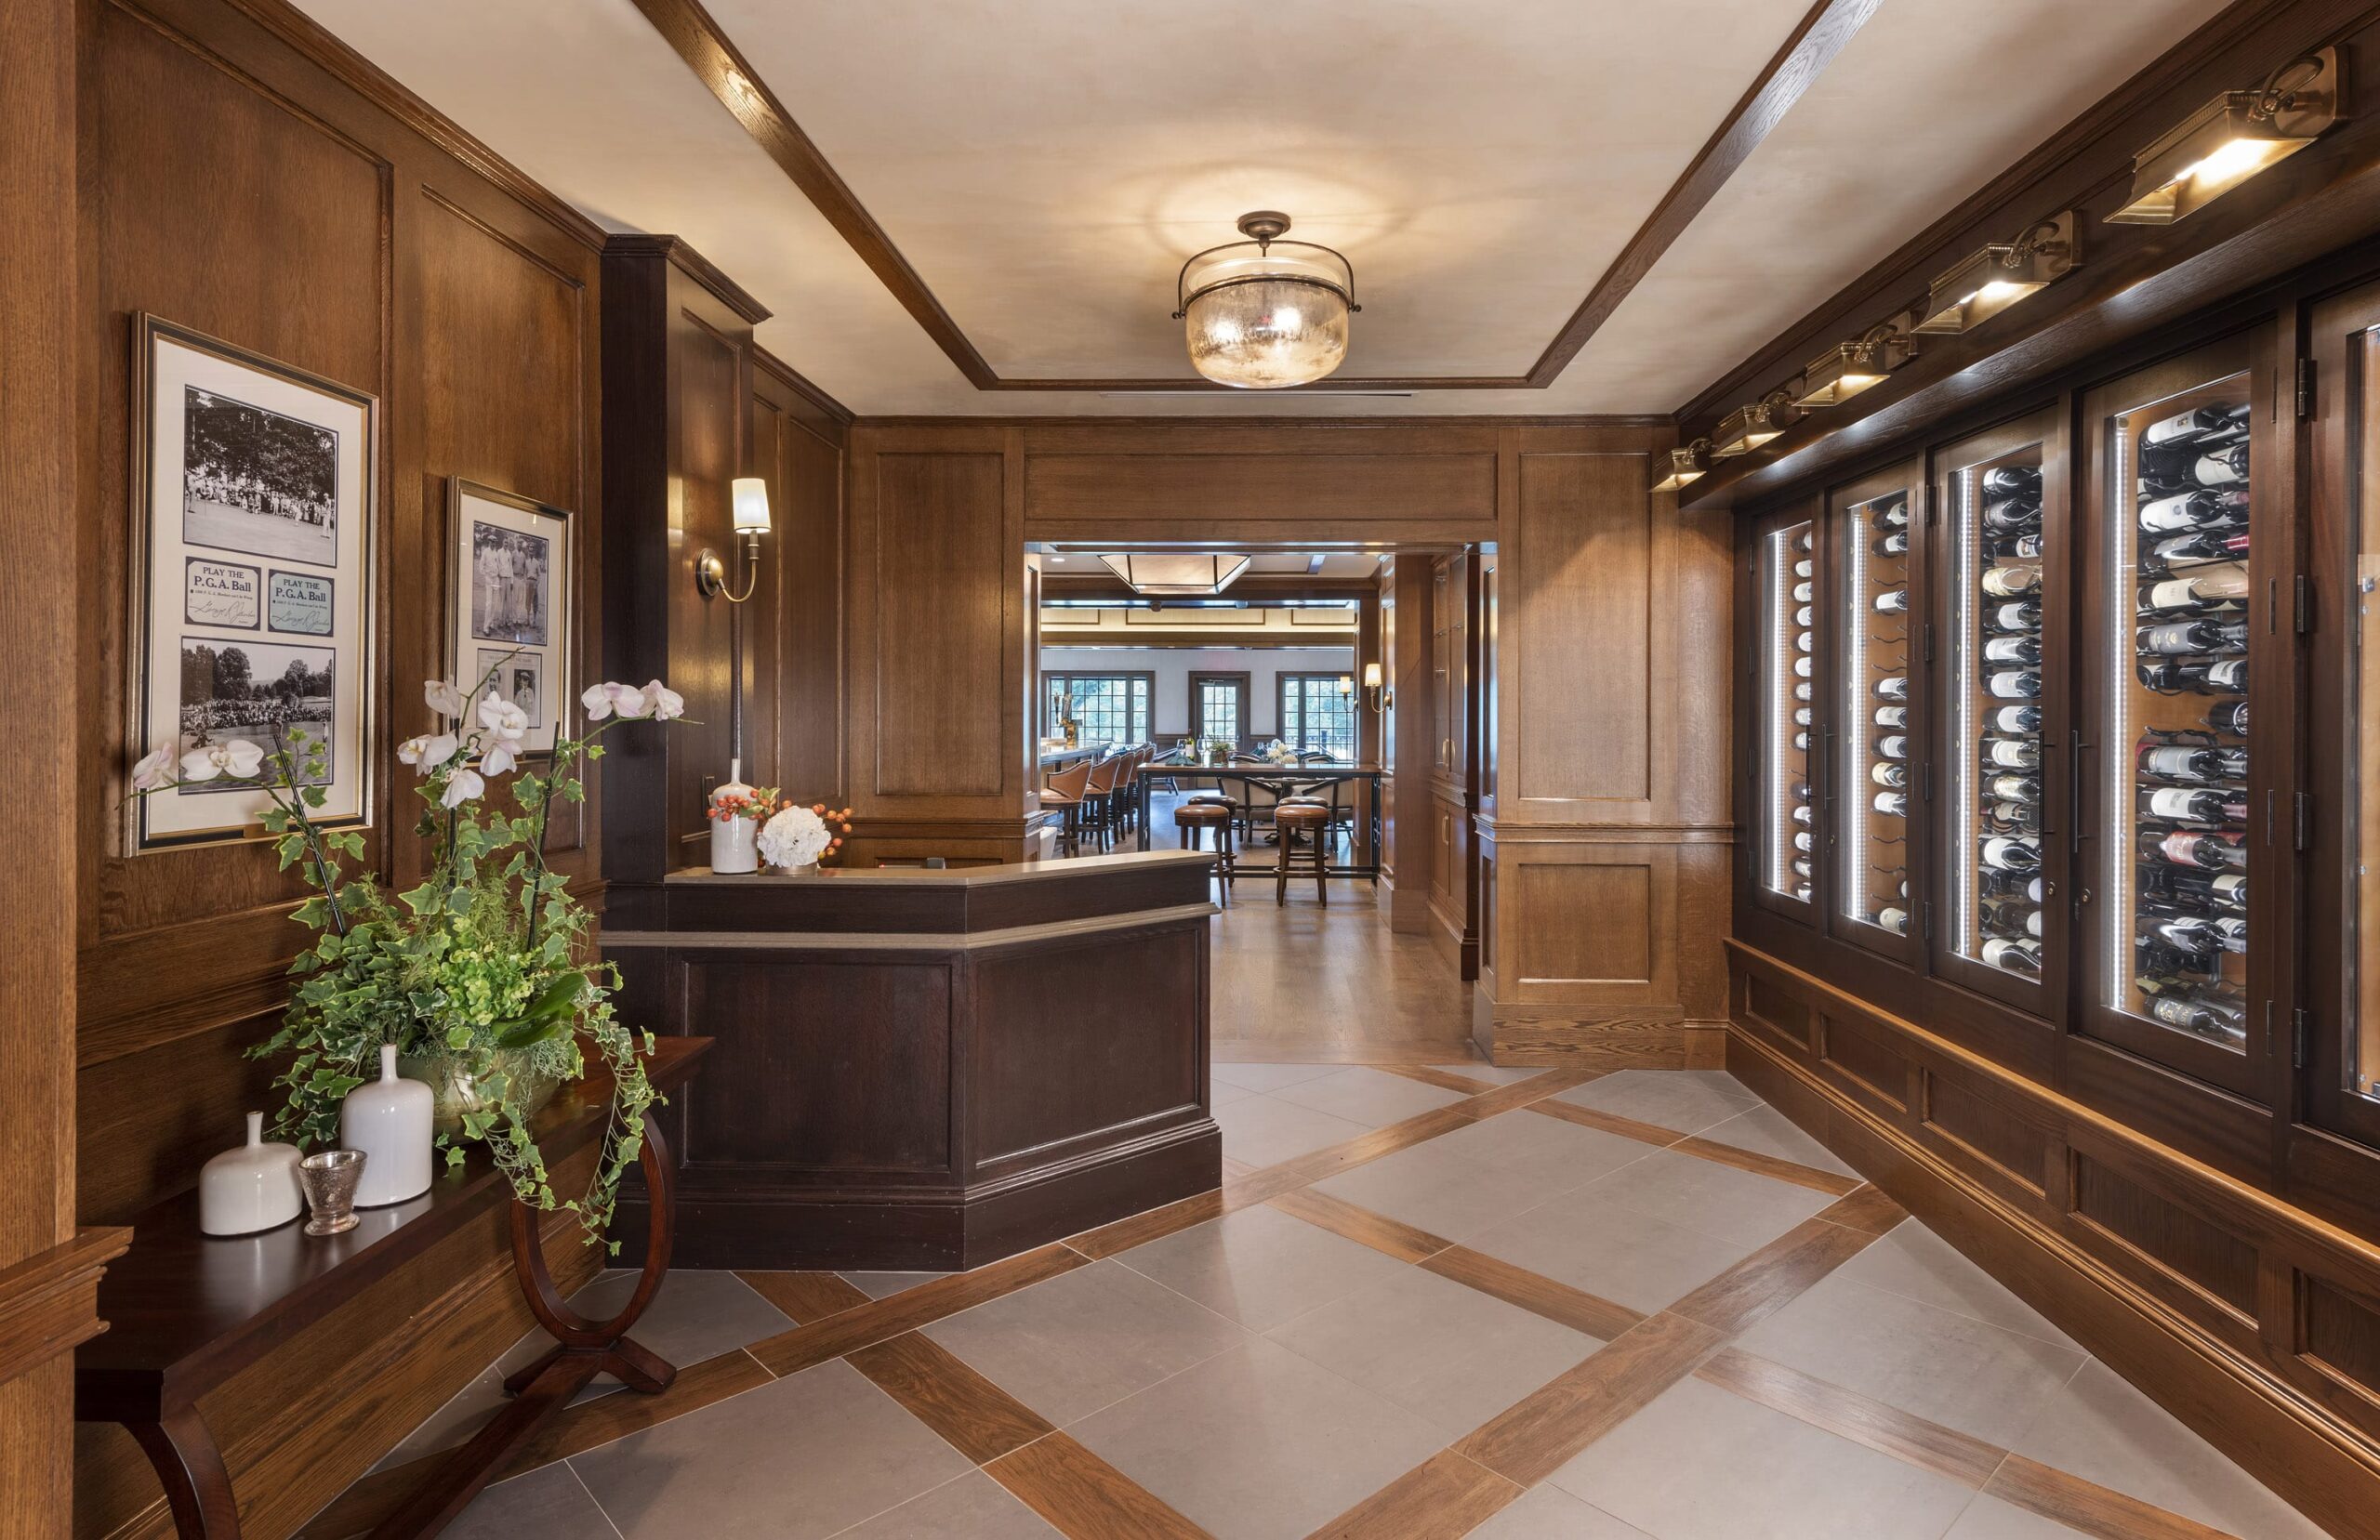
Additional enhancements include an expanded wine area with active bottle storage and a private dining experience, as well as a renovated lower-level Grill Room and walk-out space connected to a new Golfer’s Bar, creating an enhanced post-golf destination for members.
Throughout the renovation, new materials and architectural details were carefully selected to complement the Clubhouse’s Tudor heritage. Brick masonry with distinctive surface finishes and custom grouting, along with cast stone elements, were incorporated to coordinate with the original limestone detailing. New black architectural windows and doors were introduced throughout the building, including the signature bi-folding wall system, completing a cohesive transformation that balances historic character with contemporary club amenities.
From Aspiration to Approval
Developing a Master Plan
Read about the steps involved with developing a master plan for your private club that is focused on turning your aspirations into membership approval.
Table of Contents
- Phase 1: Information Gathering
- Phase 2: Planning
- Phase 3: Revisions
- Phase 4: Board Approval
- Phase 5: Membership Approval