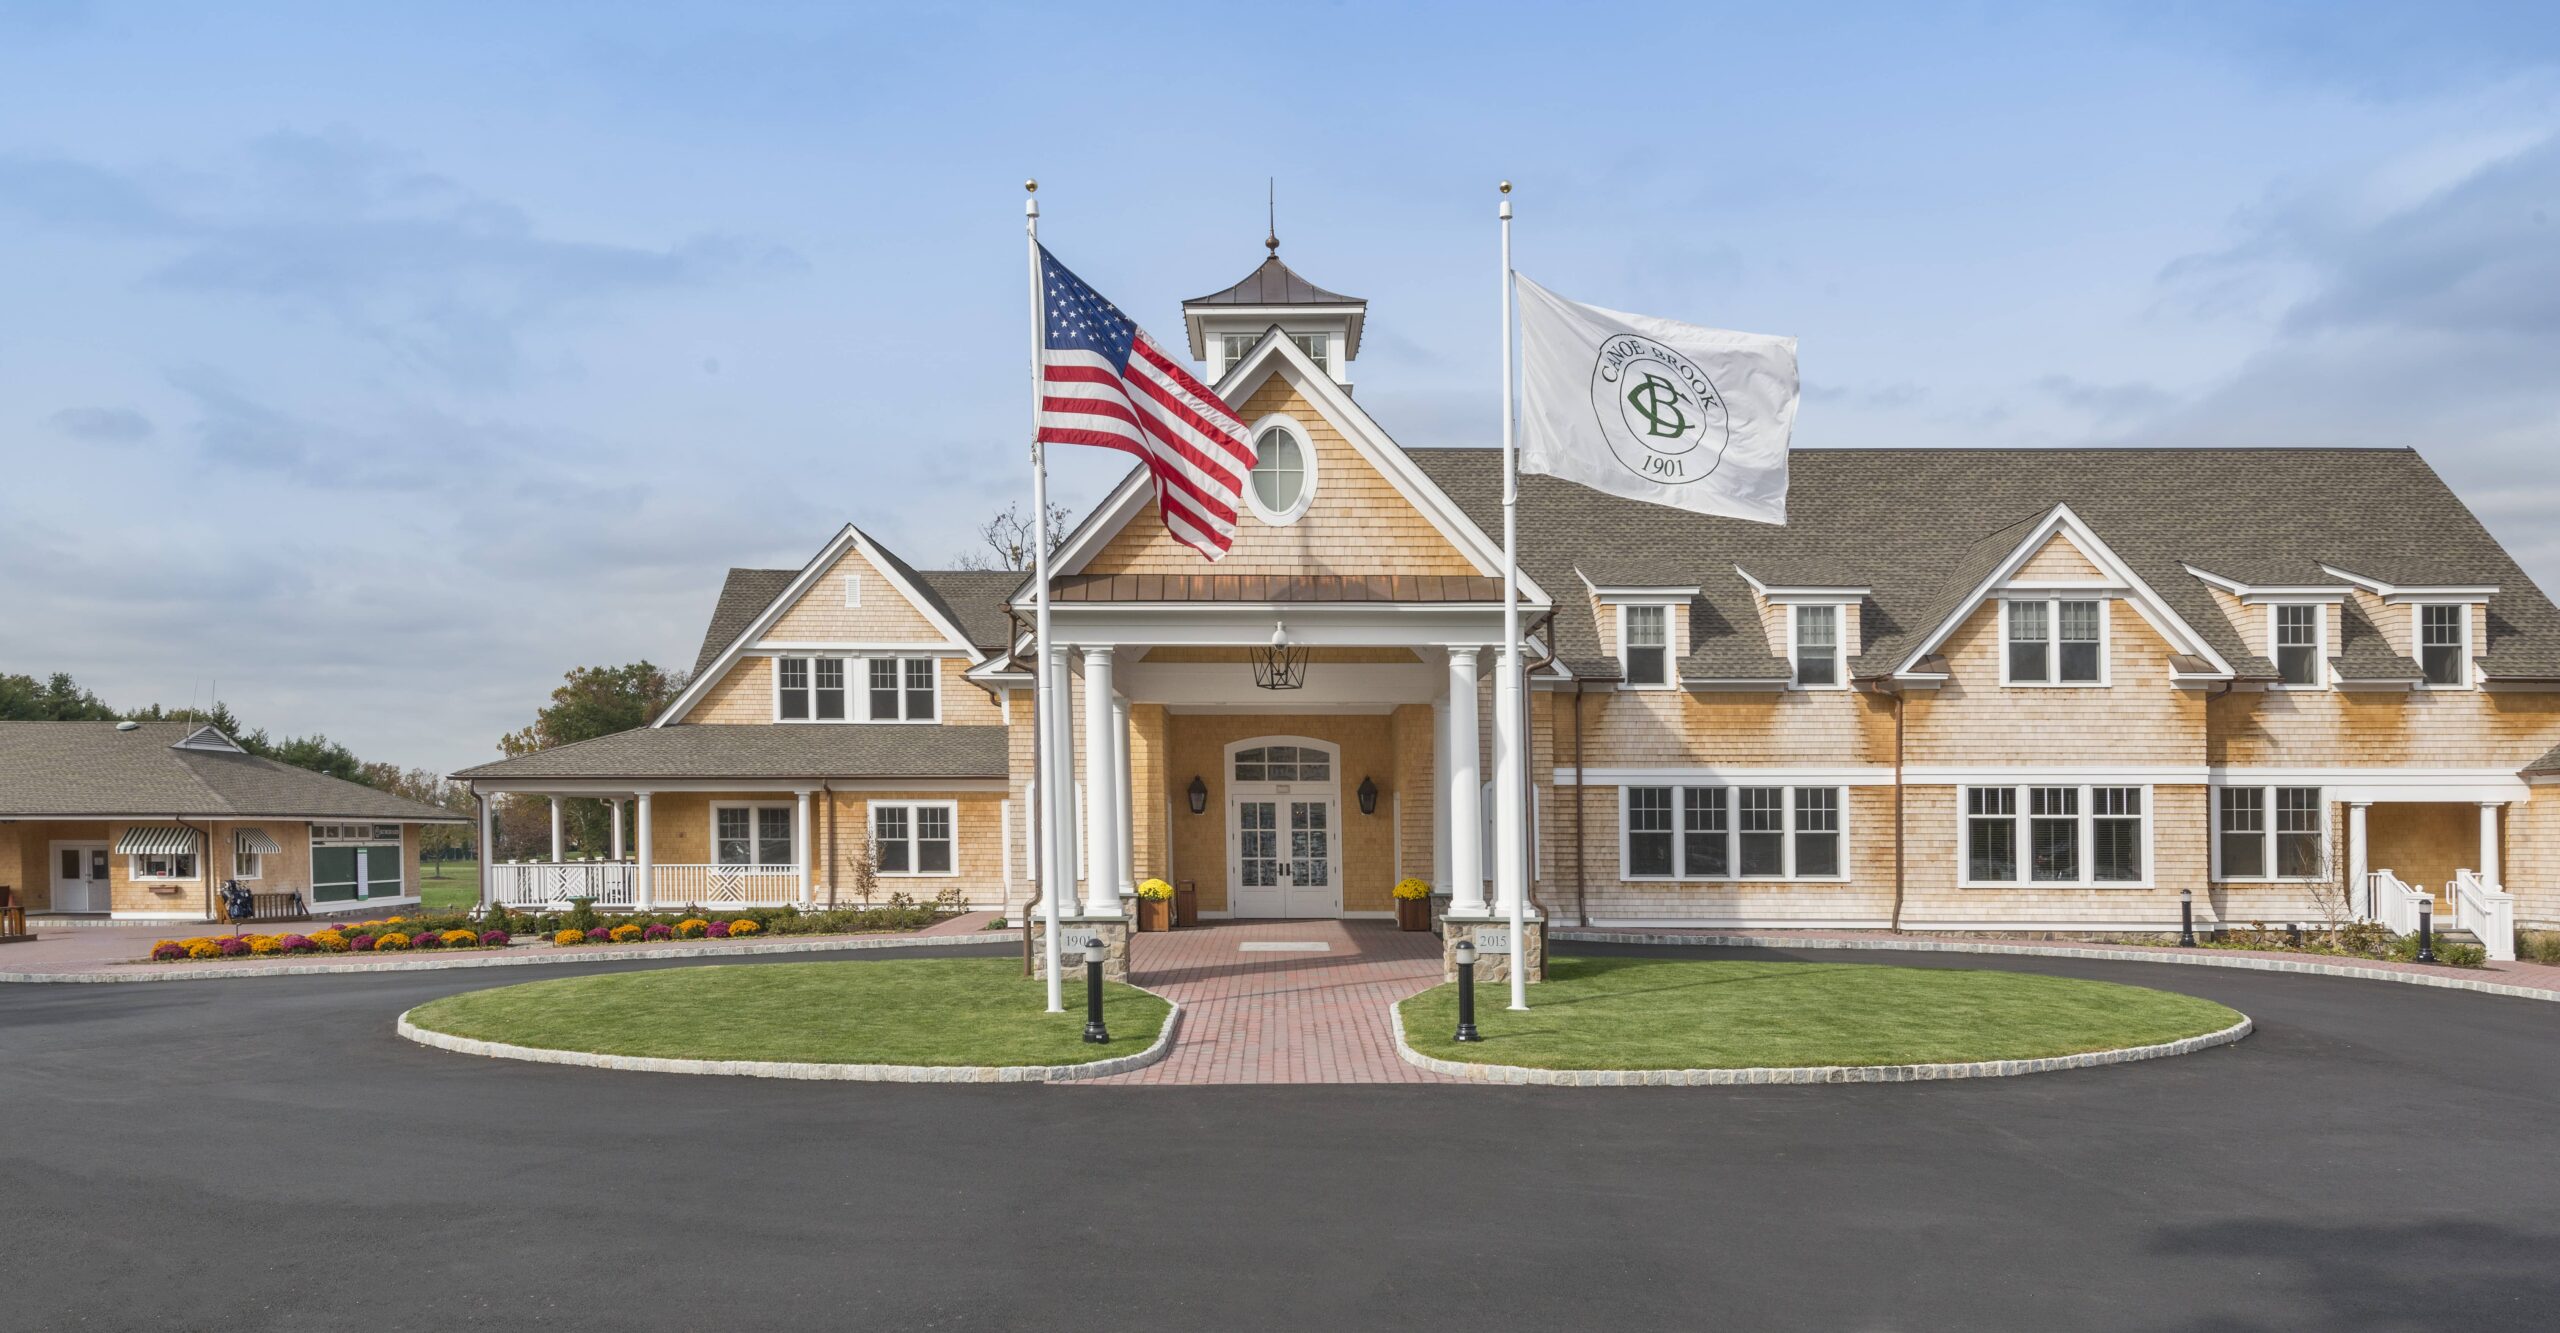
Canoe Brook Country Club
Location
Summit, NJ
Services
Master Planning, Architecture, Interior Design, Procurement
Summary
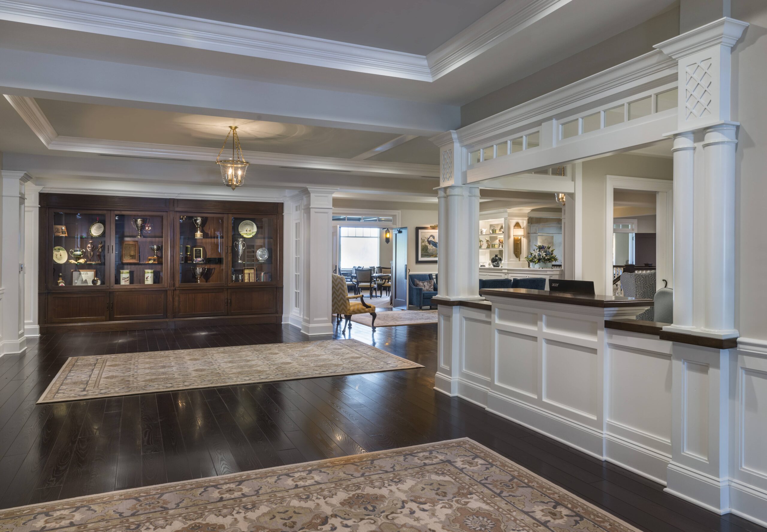
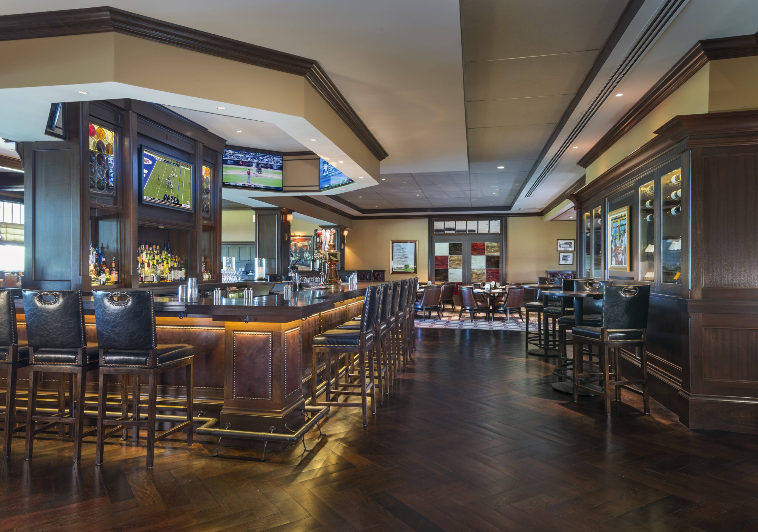
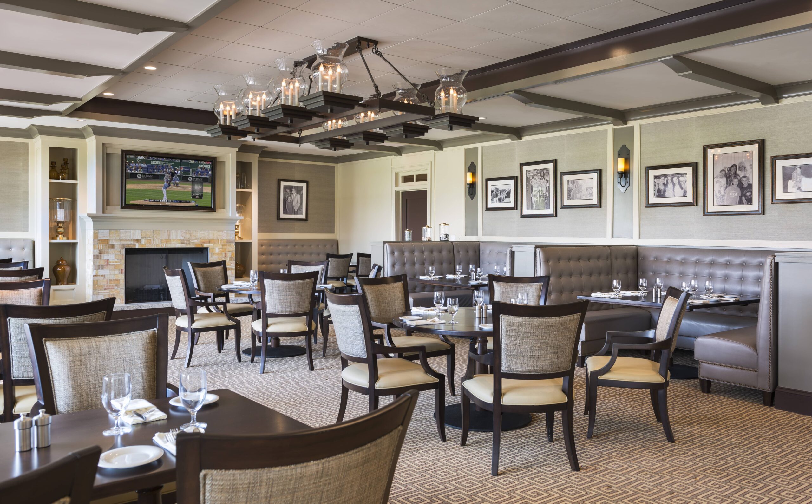
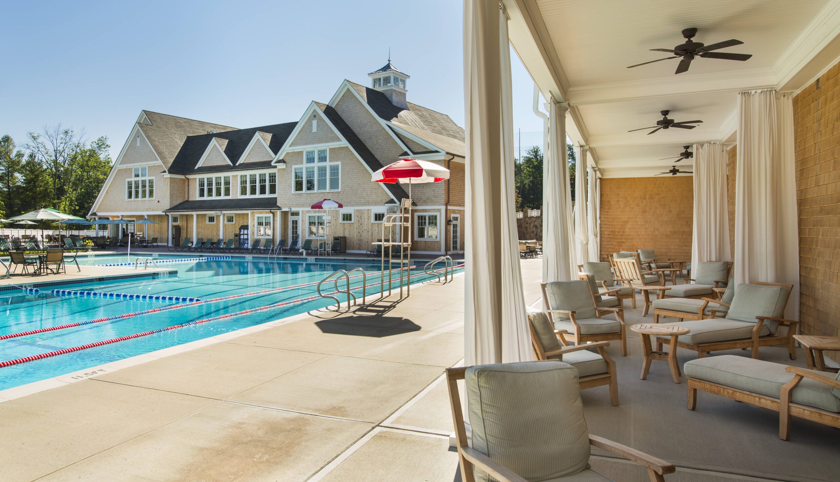
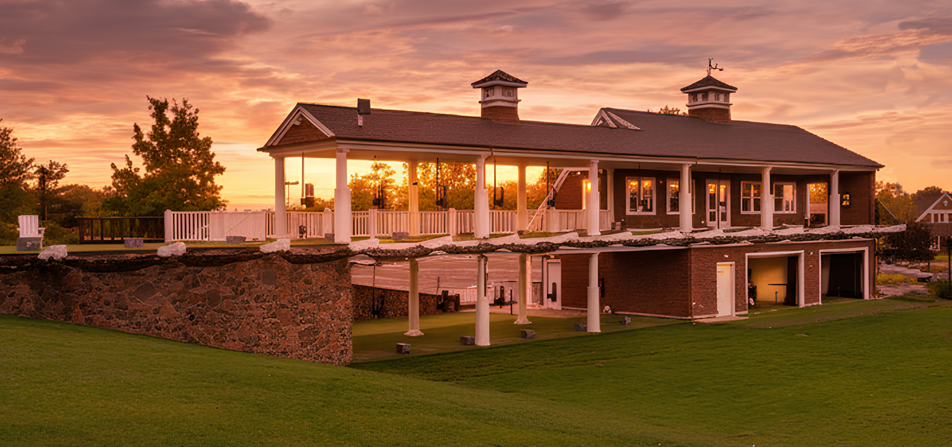
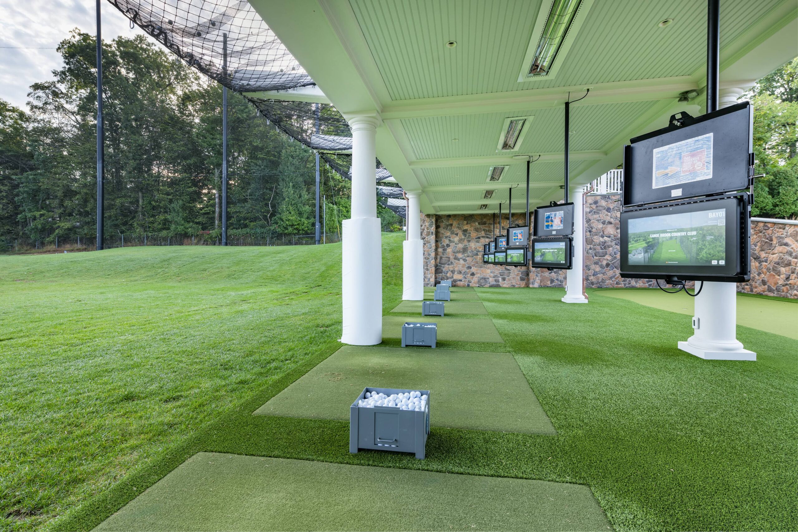
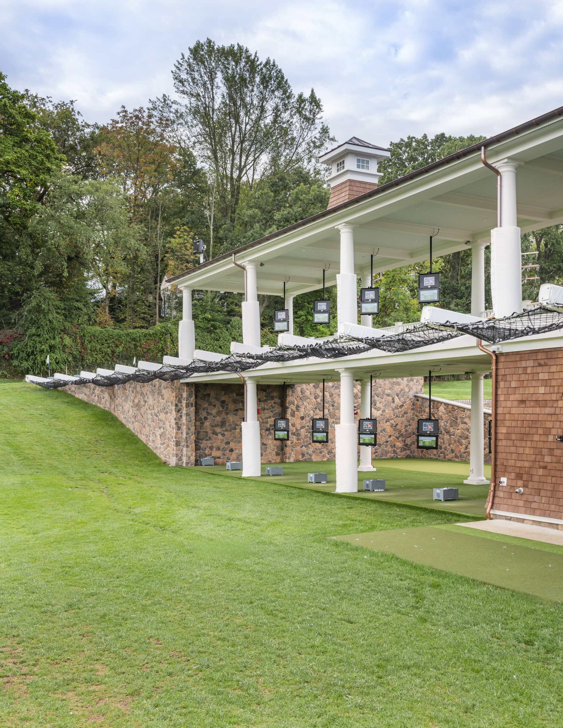
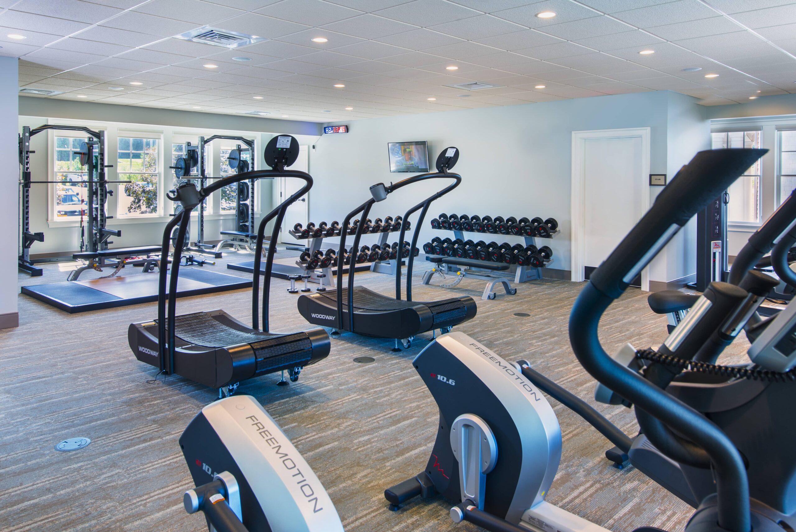
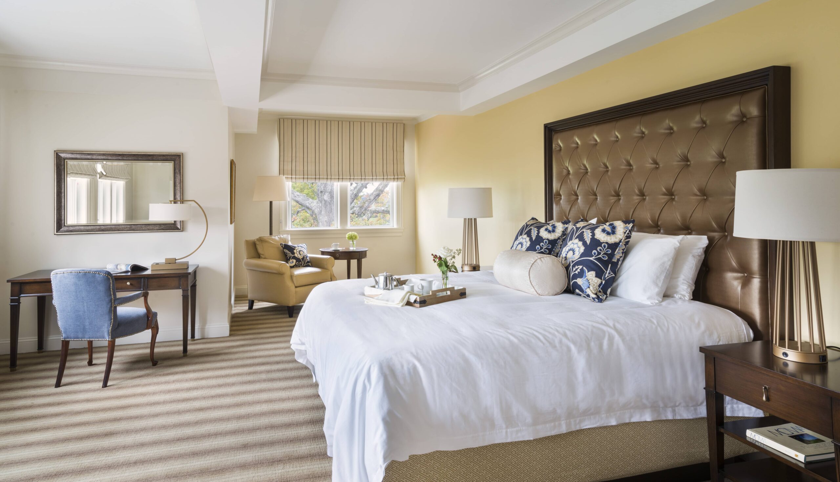
When Canoe Brook Country Club first engaged Studio JBD JGA, the goal was to create a new member bar. It quickly became clear, however, that the membership needed and envisioned something much more comprehensive. As JBD proposed a complete teardown and redevelopment of the existing building, the project expanded to encompass nearly the entire clubhouse, as well as the pro shop and pool facility. Today, the work continues with the addition of employee housing and a new racquets facility.
The project evolved through three distinct but consecutive building phases, presenting a range of challenges. The primary objective was to create a clubhouse and pool/performance center that would meet the high standards of the current membership while anticipating the needs and expectations of future members. At the same time, the club faced the significant challenge of keeping portions of the clubhouse operational and available to members throughout construction.
By assembling an experienced design and construction team, the club was able to successfully navigate these challenges while delivering immediate and lasting benefits. The results have exceeded expectations: the club welcomed its first membership waiting list in many years, while food and beverage revenues doubled. Most importantly, the response from the membership has been overwhelmingly positive, with members embracing the new facilities and using them far more frequently than originally anticipated.
From Aspiration to Approval
Developing a Master Plan
Read about the steps involved with developing a master plan for your private club that is focused on turning your aspirations into membership approval.
Table of Contents
- Phase 1: Information Gathering
- Phase 2: Planning
- Phase 3: Revisions
- Phase 4: Board Approval
- Phase 5: Membership Approval