The Apawamis Club
Location
Rye, NY
Services
Master Planning, Architecture, Interior Design
Summary
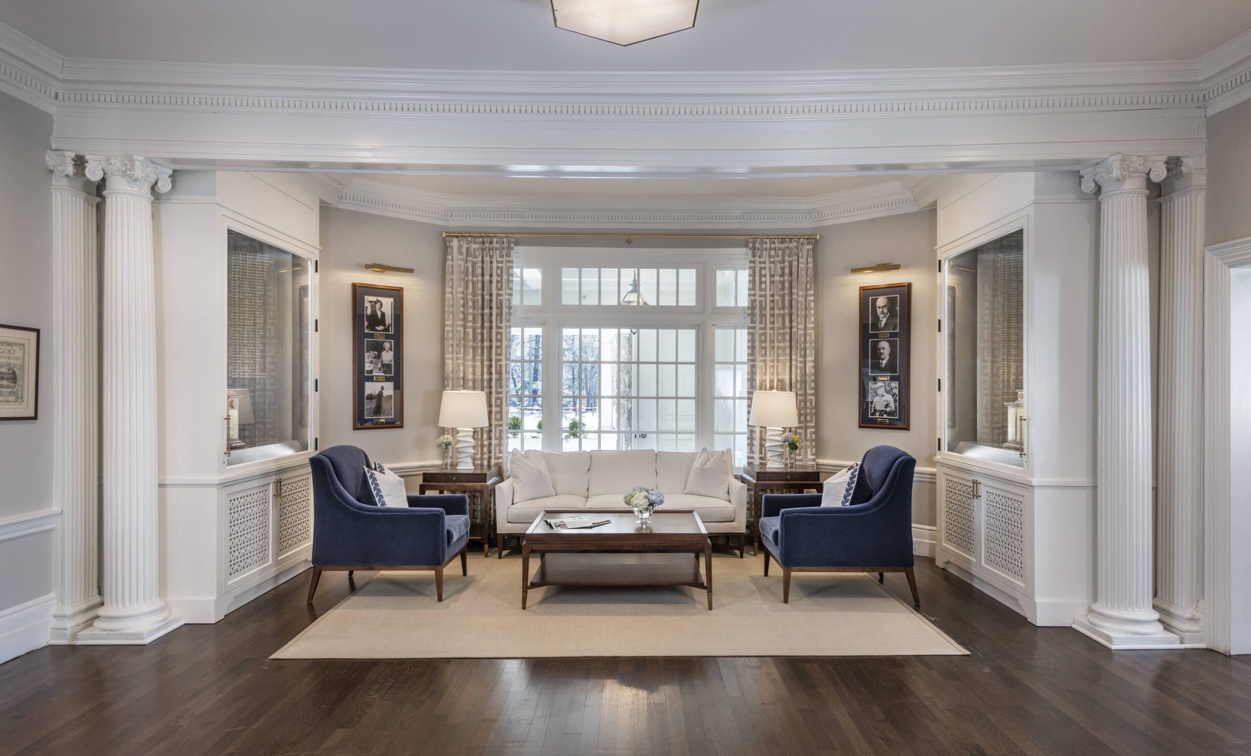
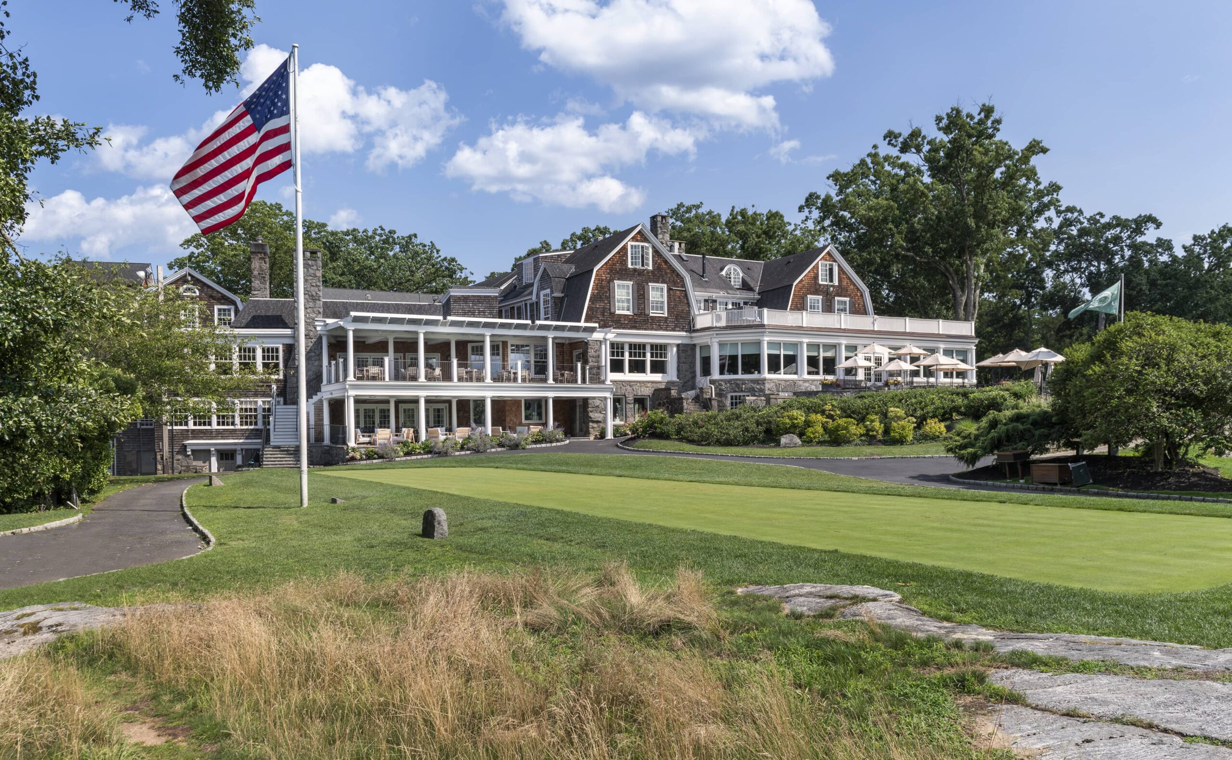
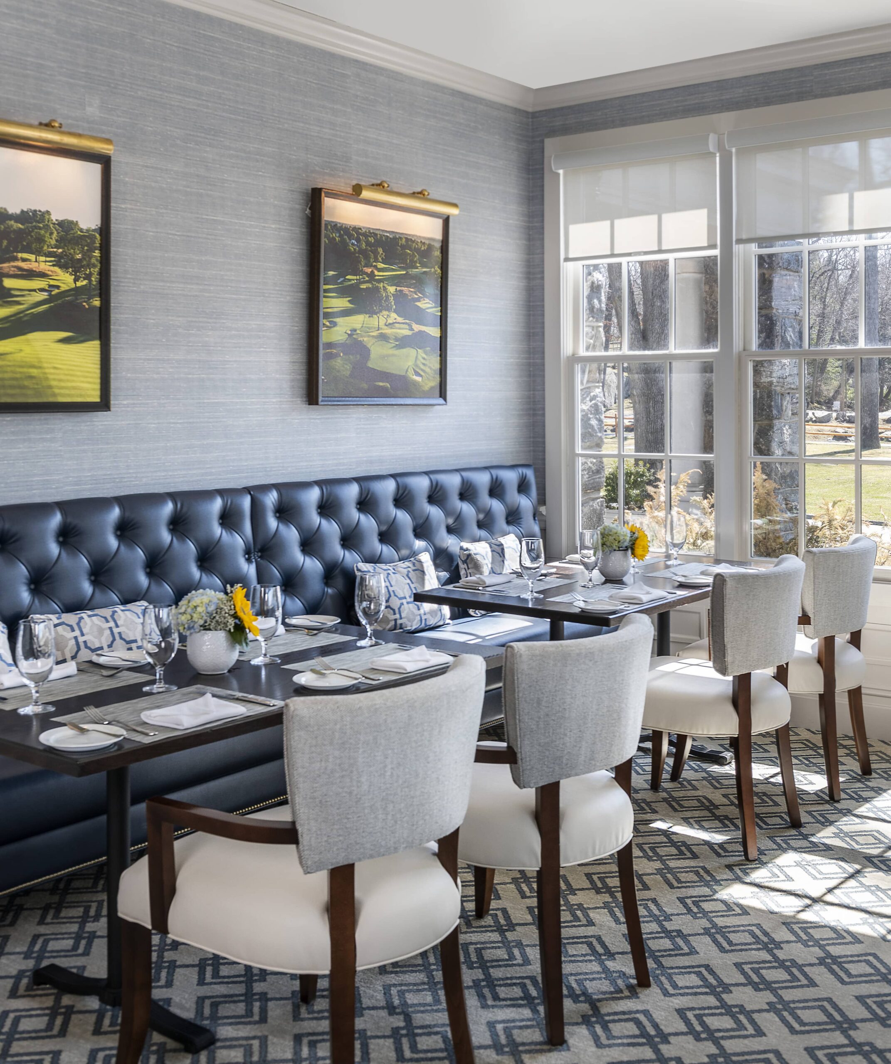
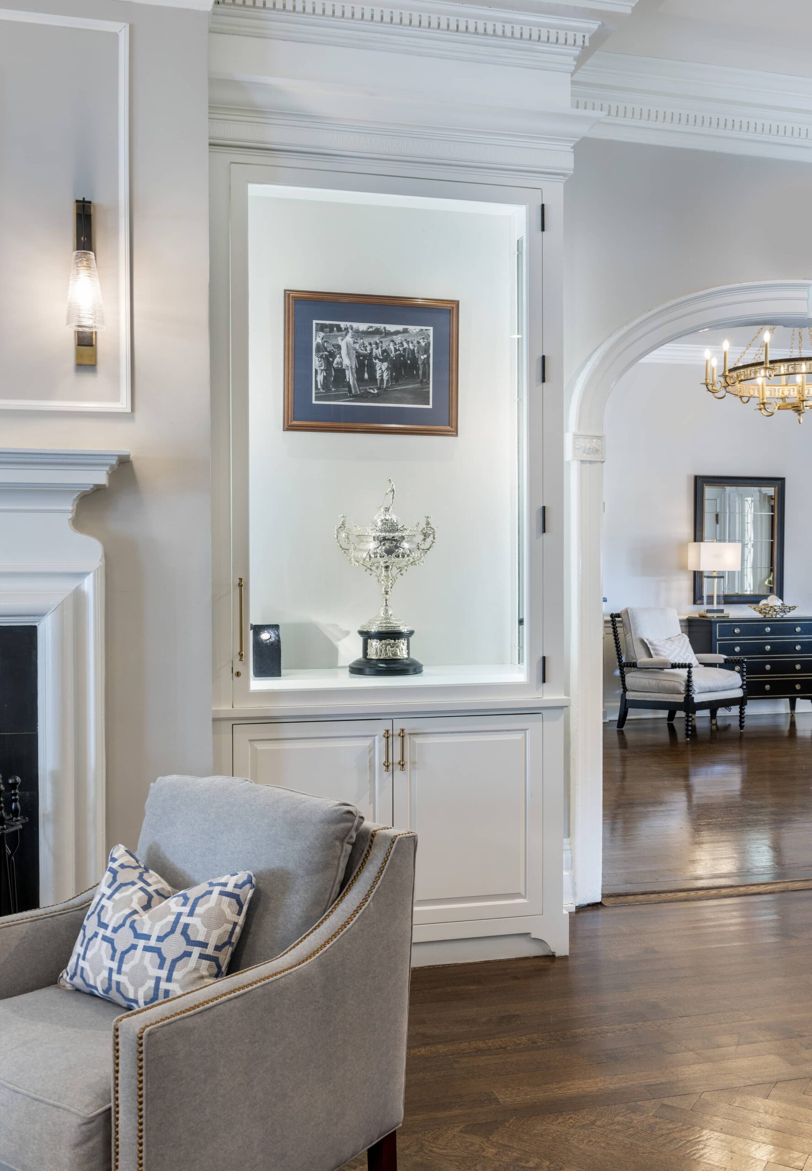
Located in Westchester County, New York, this shingle-style clubhouse underwent a comprehensive transformation designed to respond to strong member utilization and an evolving demand for more diverse social and dining experiences. The project expanded the club’s amenity program while preserving the character and timeless appeal of the existing architecture.
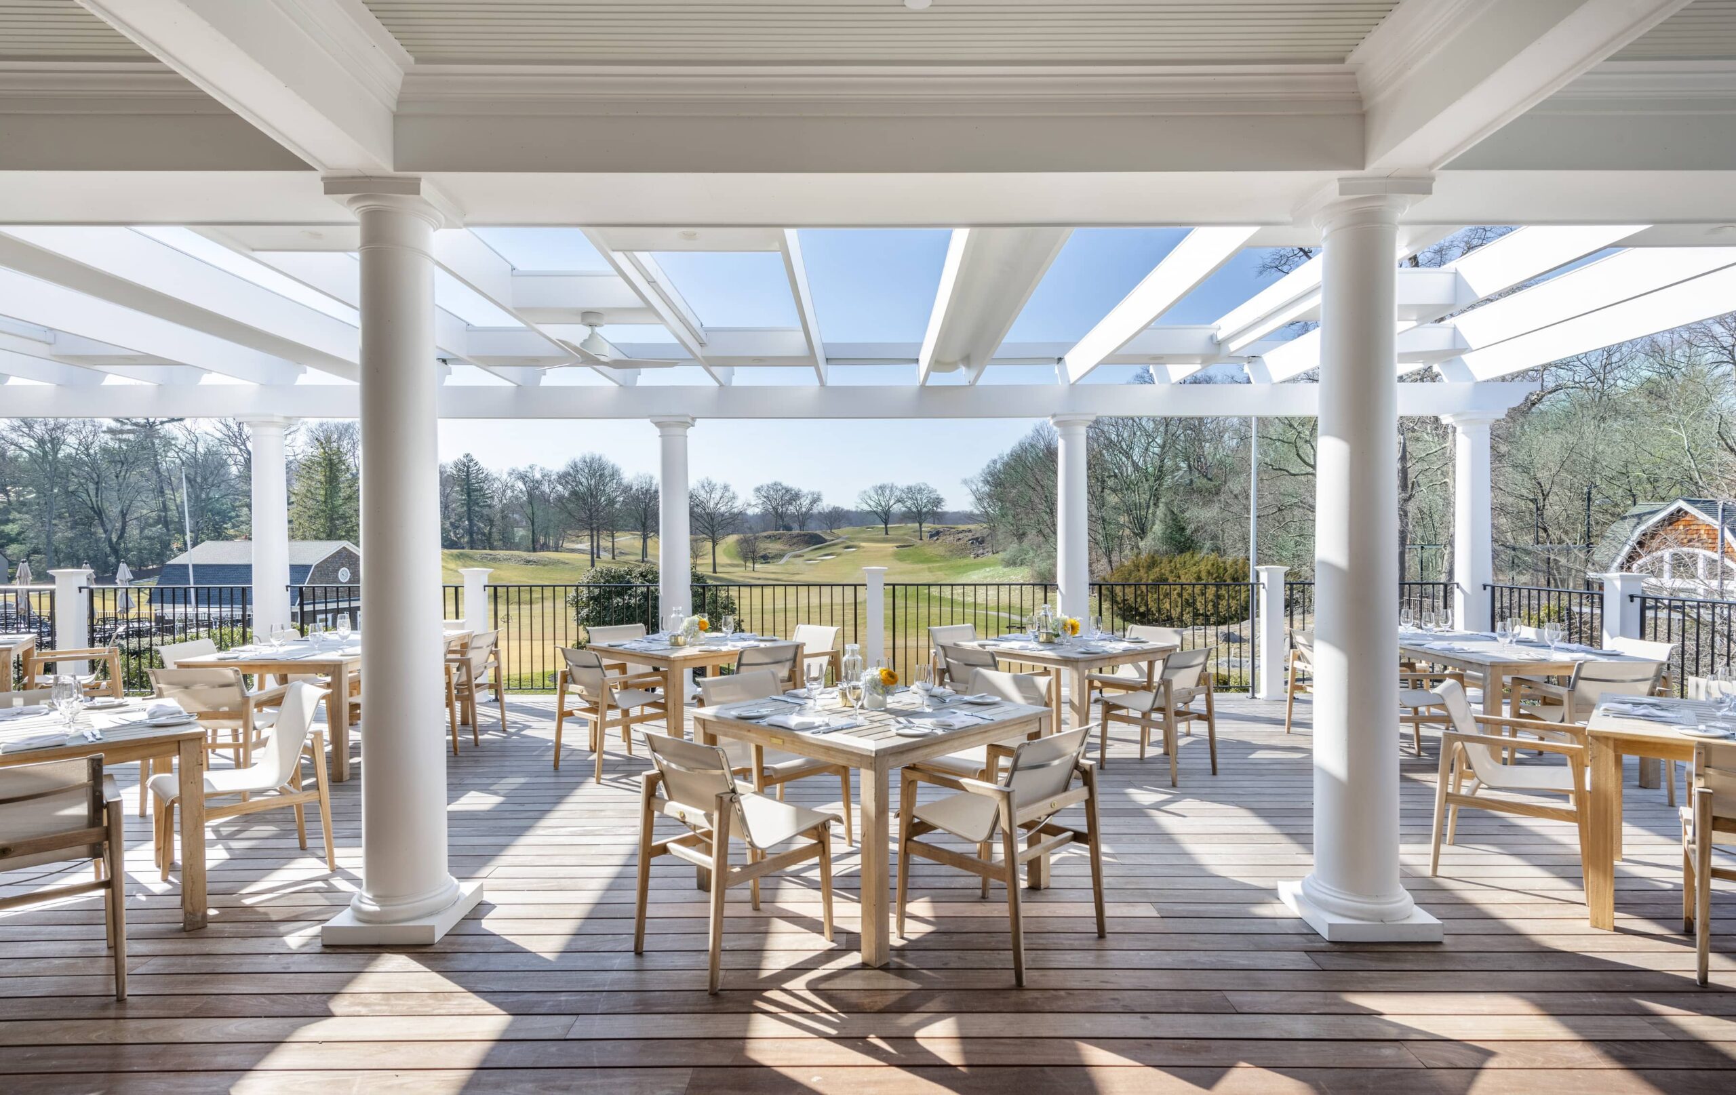
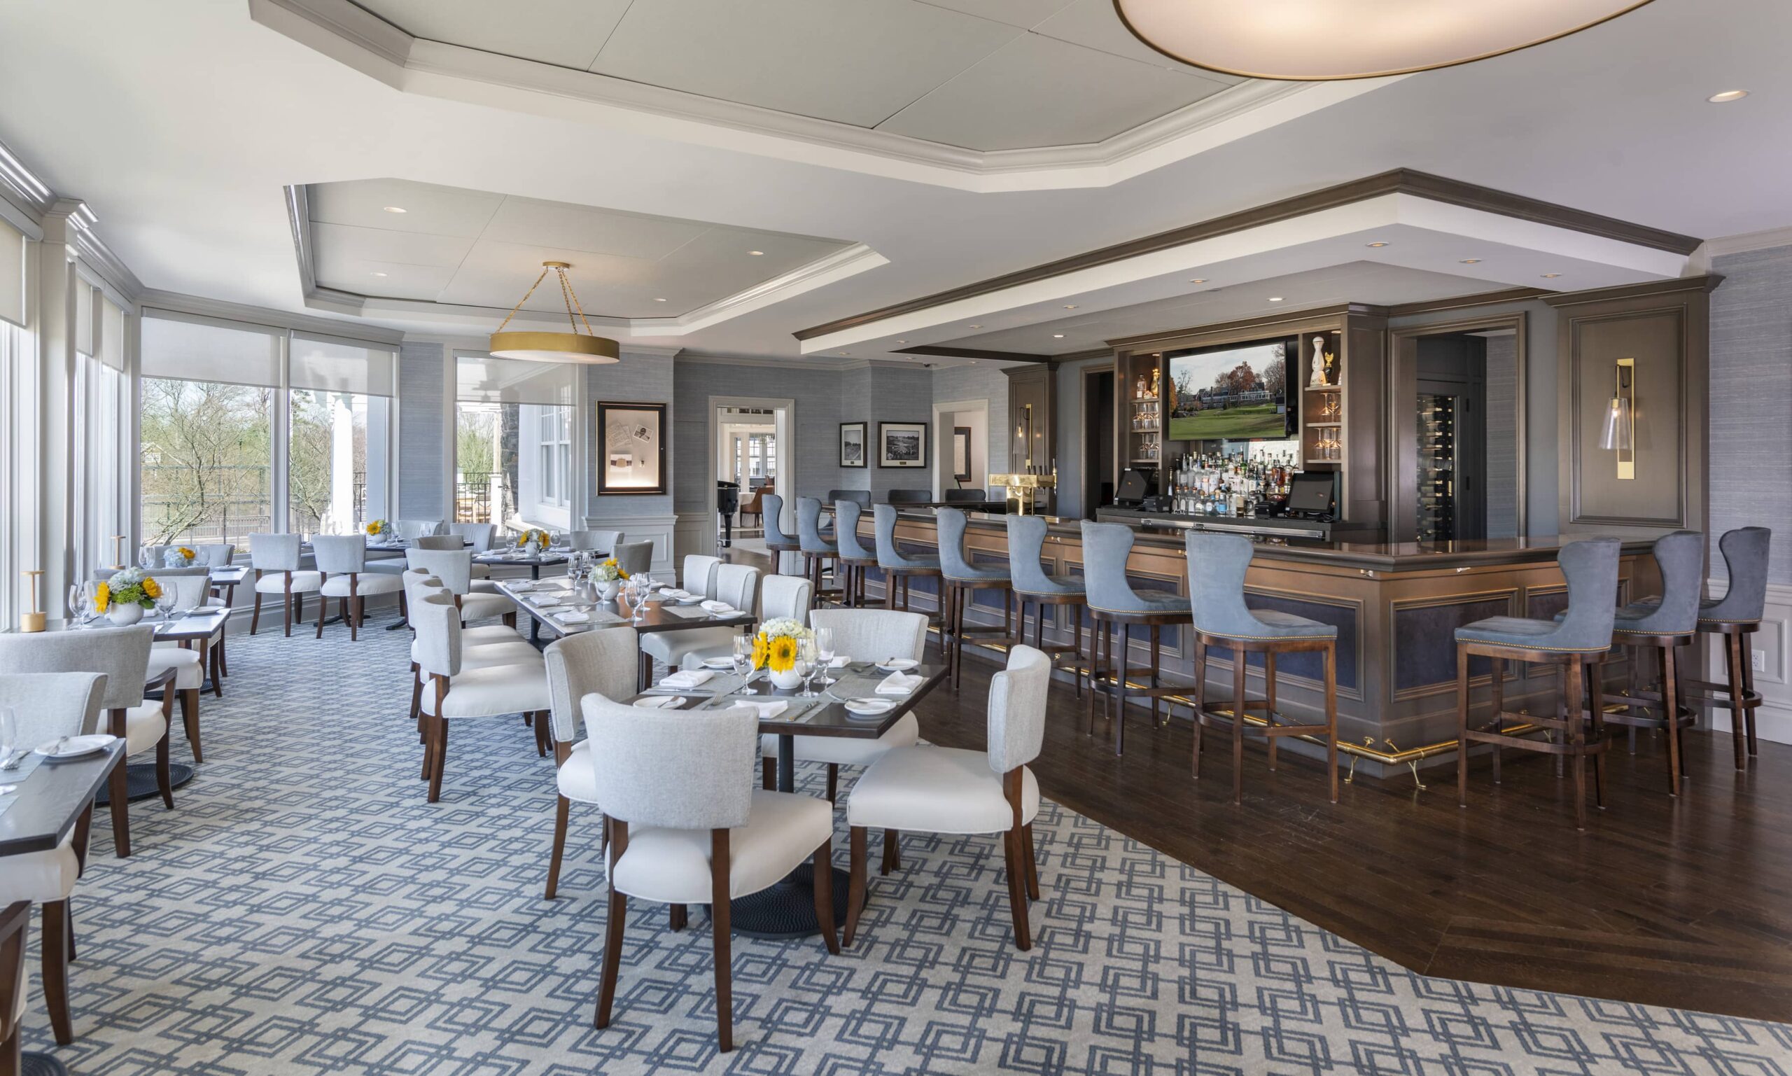
JBD JGA reimagined the clubhouse’s social and dining spaces, creating a dynamic member bar and dining complex that serves as a vibrant hub for gathering throughout the day and evening. The design also extended the club’s outdoor dining experience, introducing expanded terrace dining and a grade-level lounge area that seamlessly connects the interior social spaces with the surrounding landscape.
The revitalization continued at the pool complex, where JBD expanded chaise lounge seating and transformed the pool environment into a more resort-like destination for members and their families. A new pool pavilion anchors the enhanced amenity experience, featuring a generously sized bar and flexible interior and exterior dining areas. The pavilion provides a casual yet sophisticated setting for poolside dining, socializing, and relaxation while strengthening the connection between the clubhouse and outdoor recreation areas.
Together, the improvements create a more cohesive, vibrant, and versatile club environment, one that supports the high level of member activity while offering the character, comfort, and amenities of a refined private resort.
From Aspiration to Approval
Developing a Master Plan
Read about the steps involved with developing a master plan for your private club that is focused on turning your aspirations into membership approval.
Table of Contents
- Phase 1: Information Gathering
- Phase 2: Planning
- Phase 3: Revisions
- Phase 4: Board Approval
- Phase 5: Membership Approval