Arcola Country Club
Location
Paramus, NJ
Services
Architecture, Interior Design
Summary
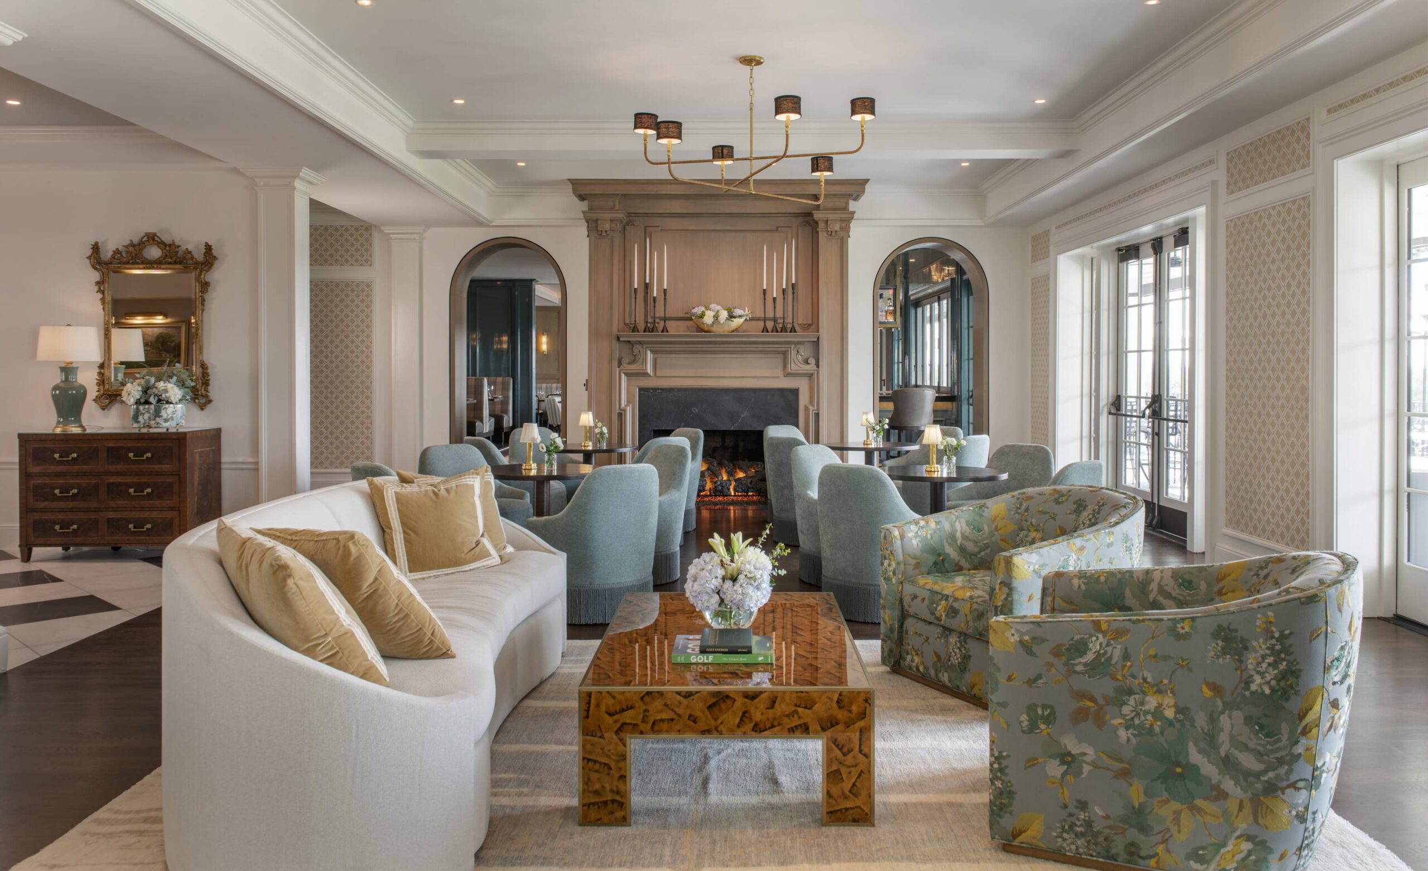
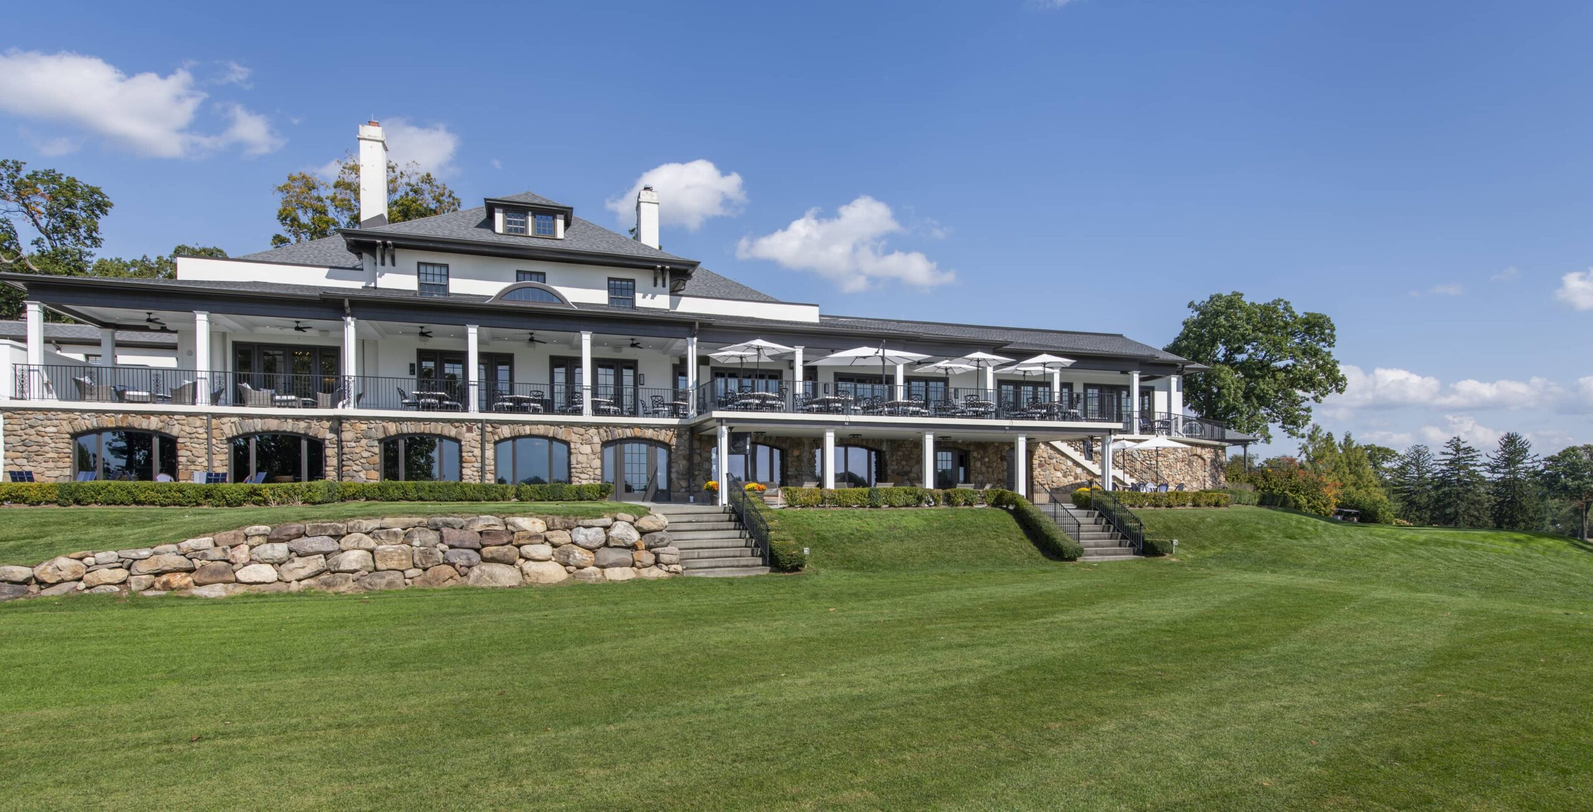
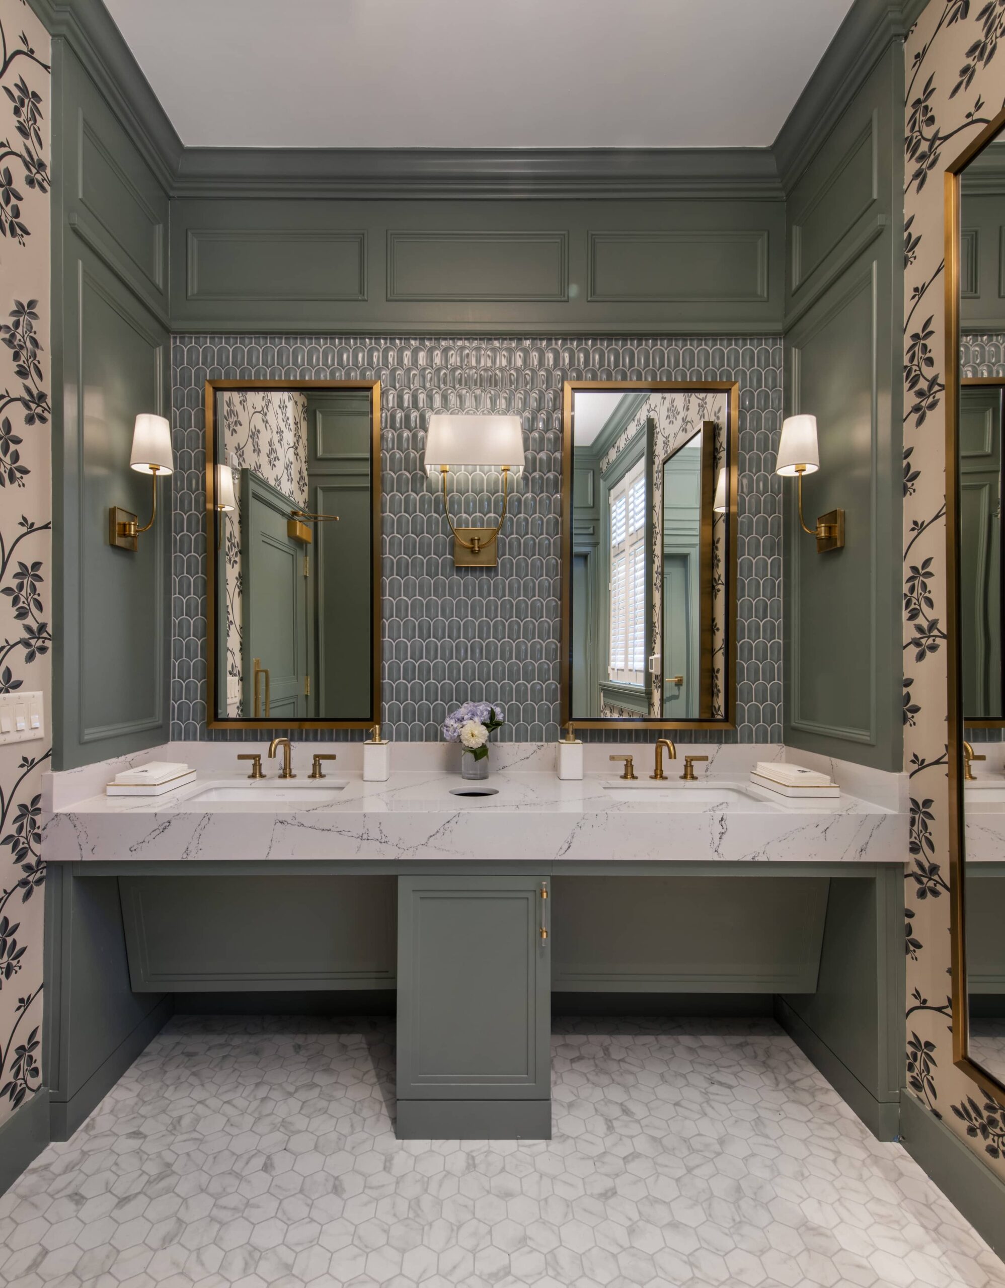
The 1920s Beaux-Arts clubhouse had not undergone a significant renovation in more than 30 years, and the evolving needs and expectations of its membership called for a thoughtful reimagining of its interior spaces. The Board retained JBD JGA to thoughtfully reorganize and refresh the member-facing areas, introducing a contemporary layer of design while respecting and complementing the architectural character and timeless elegance of the clubhouse’s classic exterior.
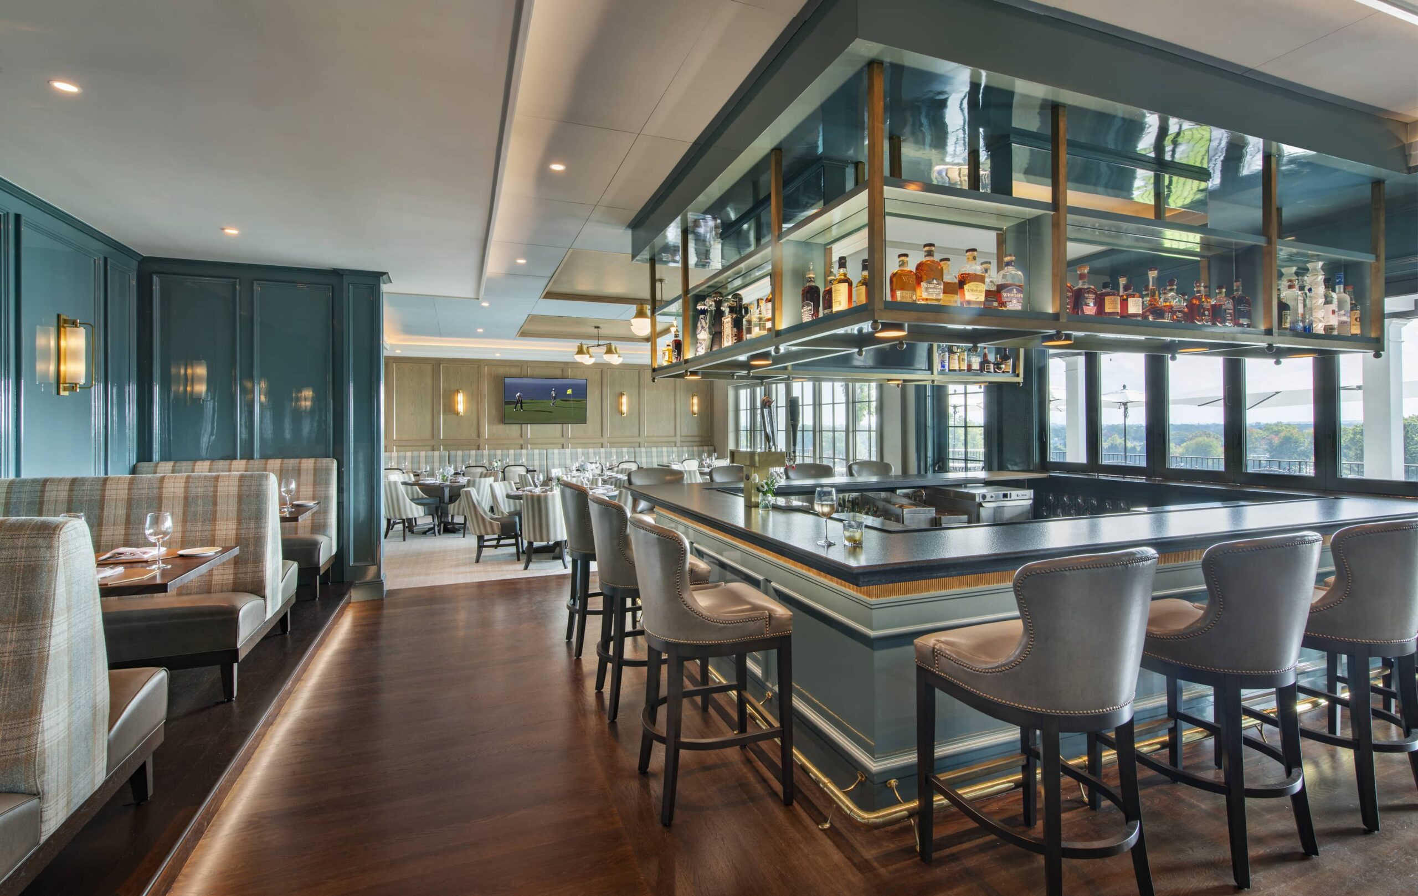
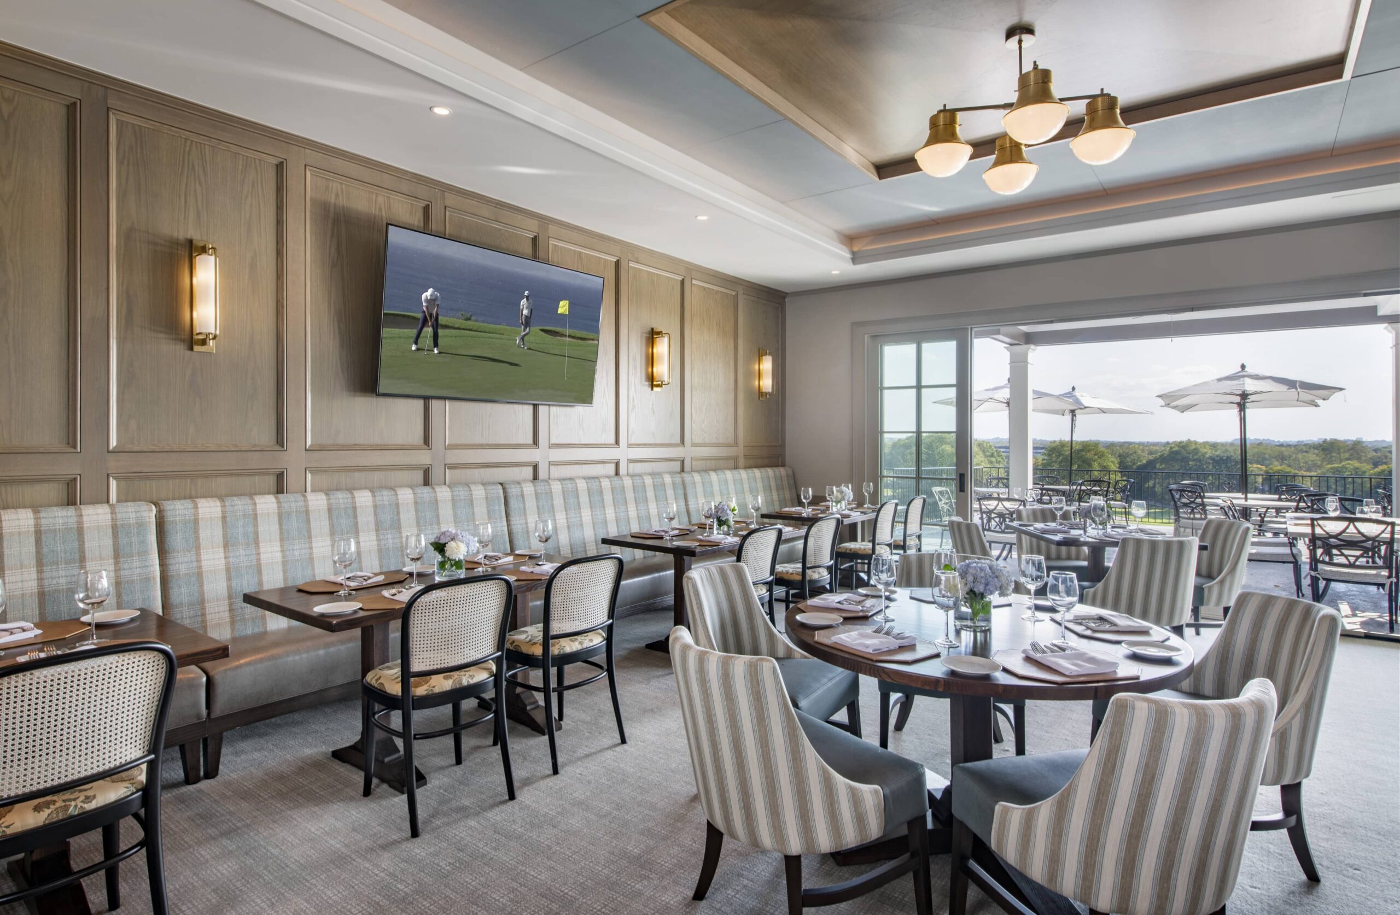
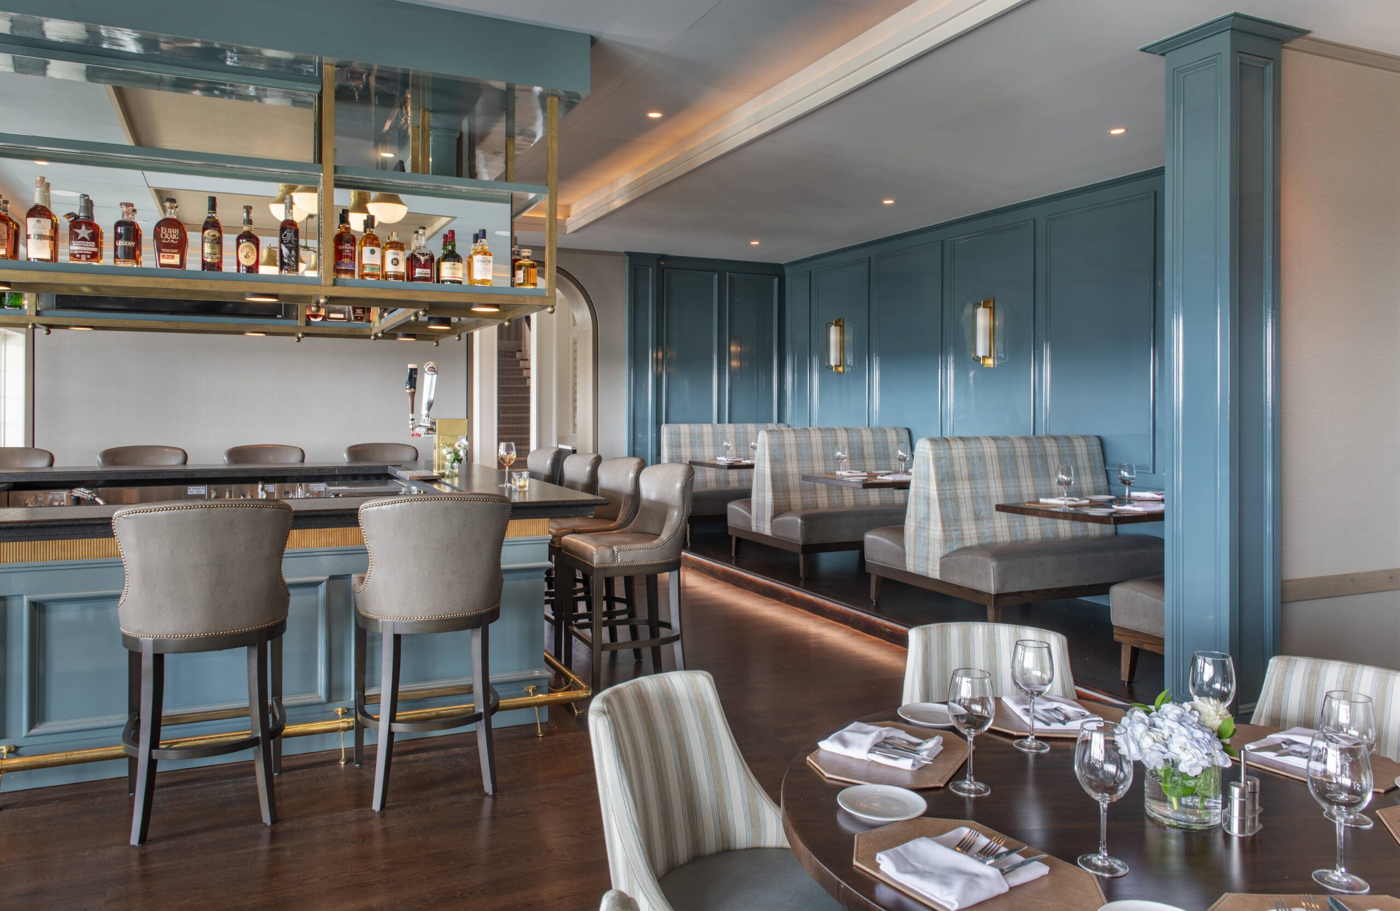
At the heart of the renovation is a contemporary member grill and bar overlooking the golf course. Designed to embrace the picturesque setting, the expansive indoor/outdoor bar creates a seamless connection between the interior and the landscape beyond. A variety of seating arrangements, from intimate lounge groupings to more casual dining areas, provides flexibility for members to gather, dine, and socialize throughout the day. Refined material selections, including cerused white oak and pastoral blue lacquer, add warmth, sophistication, and a fresh sense of character to the space while maintaining a connection to the clubhouse’s traditional roots.
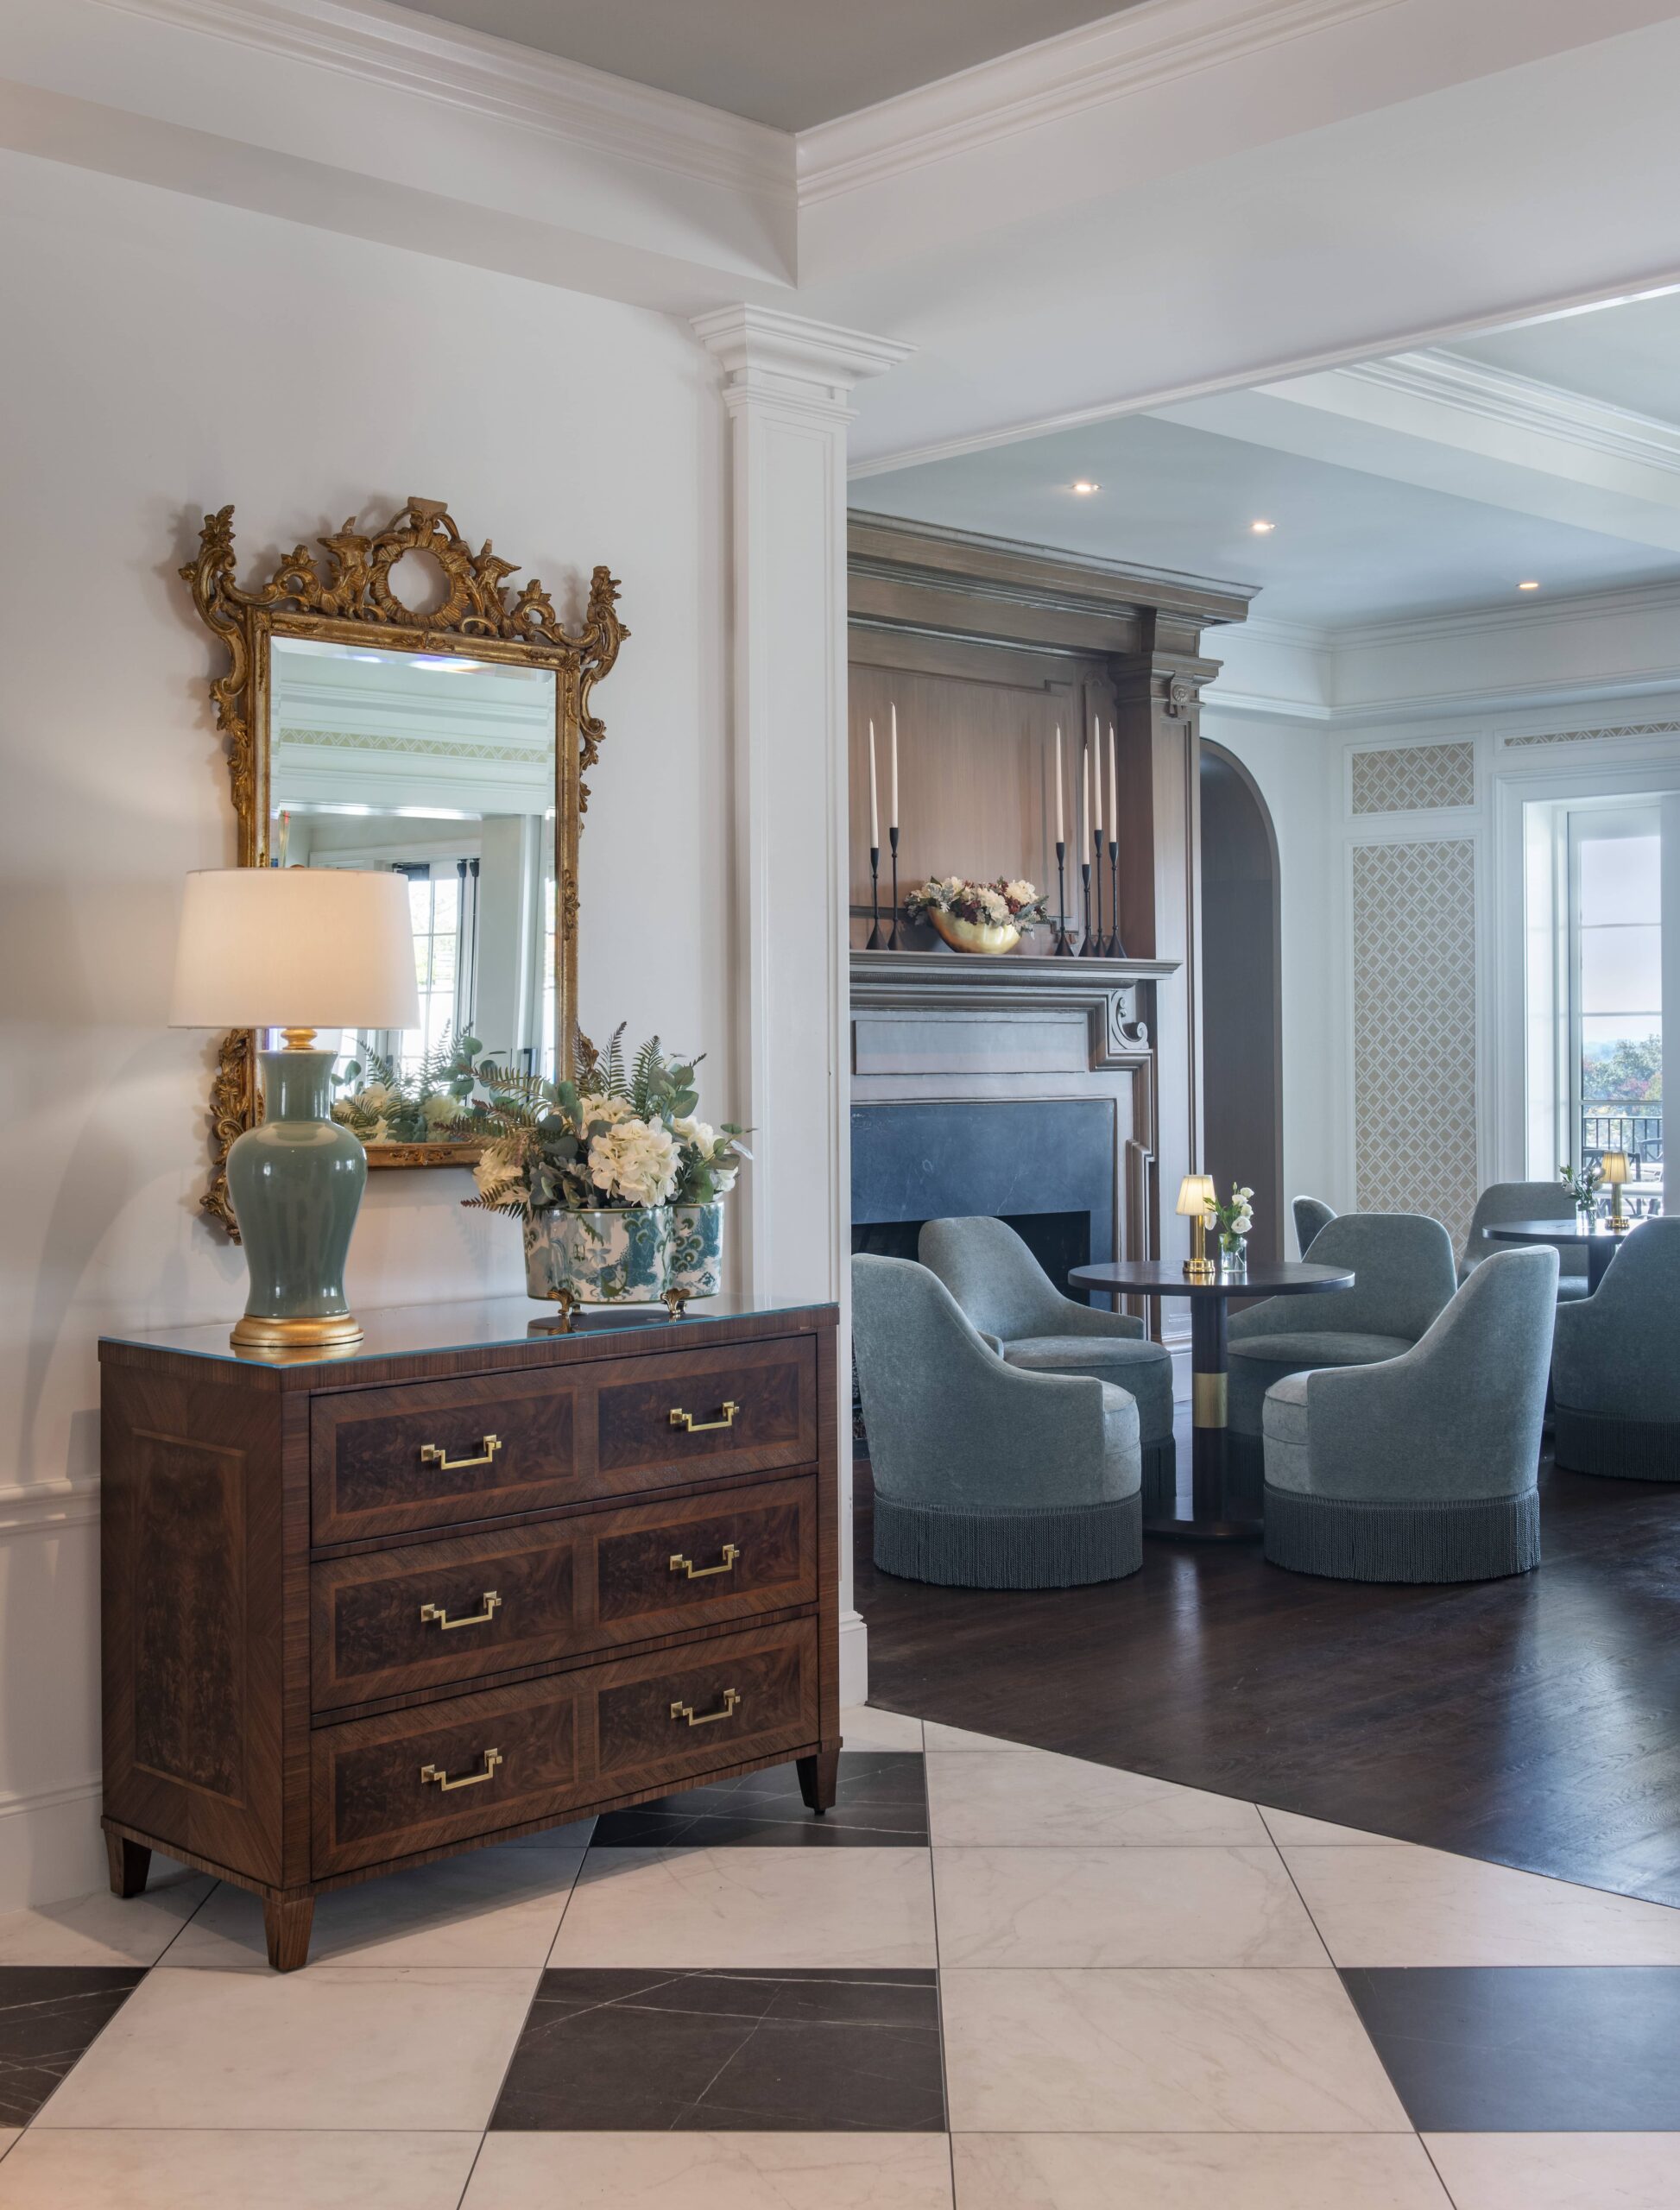
The experience begins in a gracious, classic foyer designed to serve as an inviting transition into the newly renovated member spaces. A timeless black-and-white patterned tile floor establishes a strong architectural foundation, while transitional furnishings and thoughtfully selected lighting introduce a more contemporary sensibility. The carefully balanced combination of classic and modern elements creates an inviting arrival experience and establishes a visual connection to the surrounding spaces, allowing the historic character of the clubhouse to seamlessly transition into its refreshed interior.
Throughout the renovation, the design balances tradition with a contemporary point of view. Classic architectural elements are complemented by updated finishes, furnishings, and lighting, creating spaces that feel both sophisticated and approachable. The result is a renewed clubhouse experience that honors the character and history of the original Beaux-Arts architecture while providing the membership with comfortable, functional, and beautifully considered spaces for gathering and connection.
From Aspiration to Approval
Developing a Master Plan
Read about the steps involved with developing a master plan for your private club that is focused on turning your aspirations into membership approval.
Table of Contents
- Phase 1: Information Gathering
- Phase 2: Planning
- Phase 3: Revisions
- Phase 4: Board Approval
- Phase 5: Membership Approval