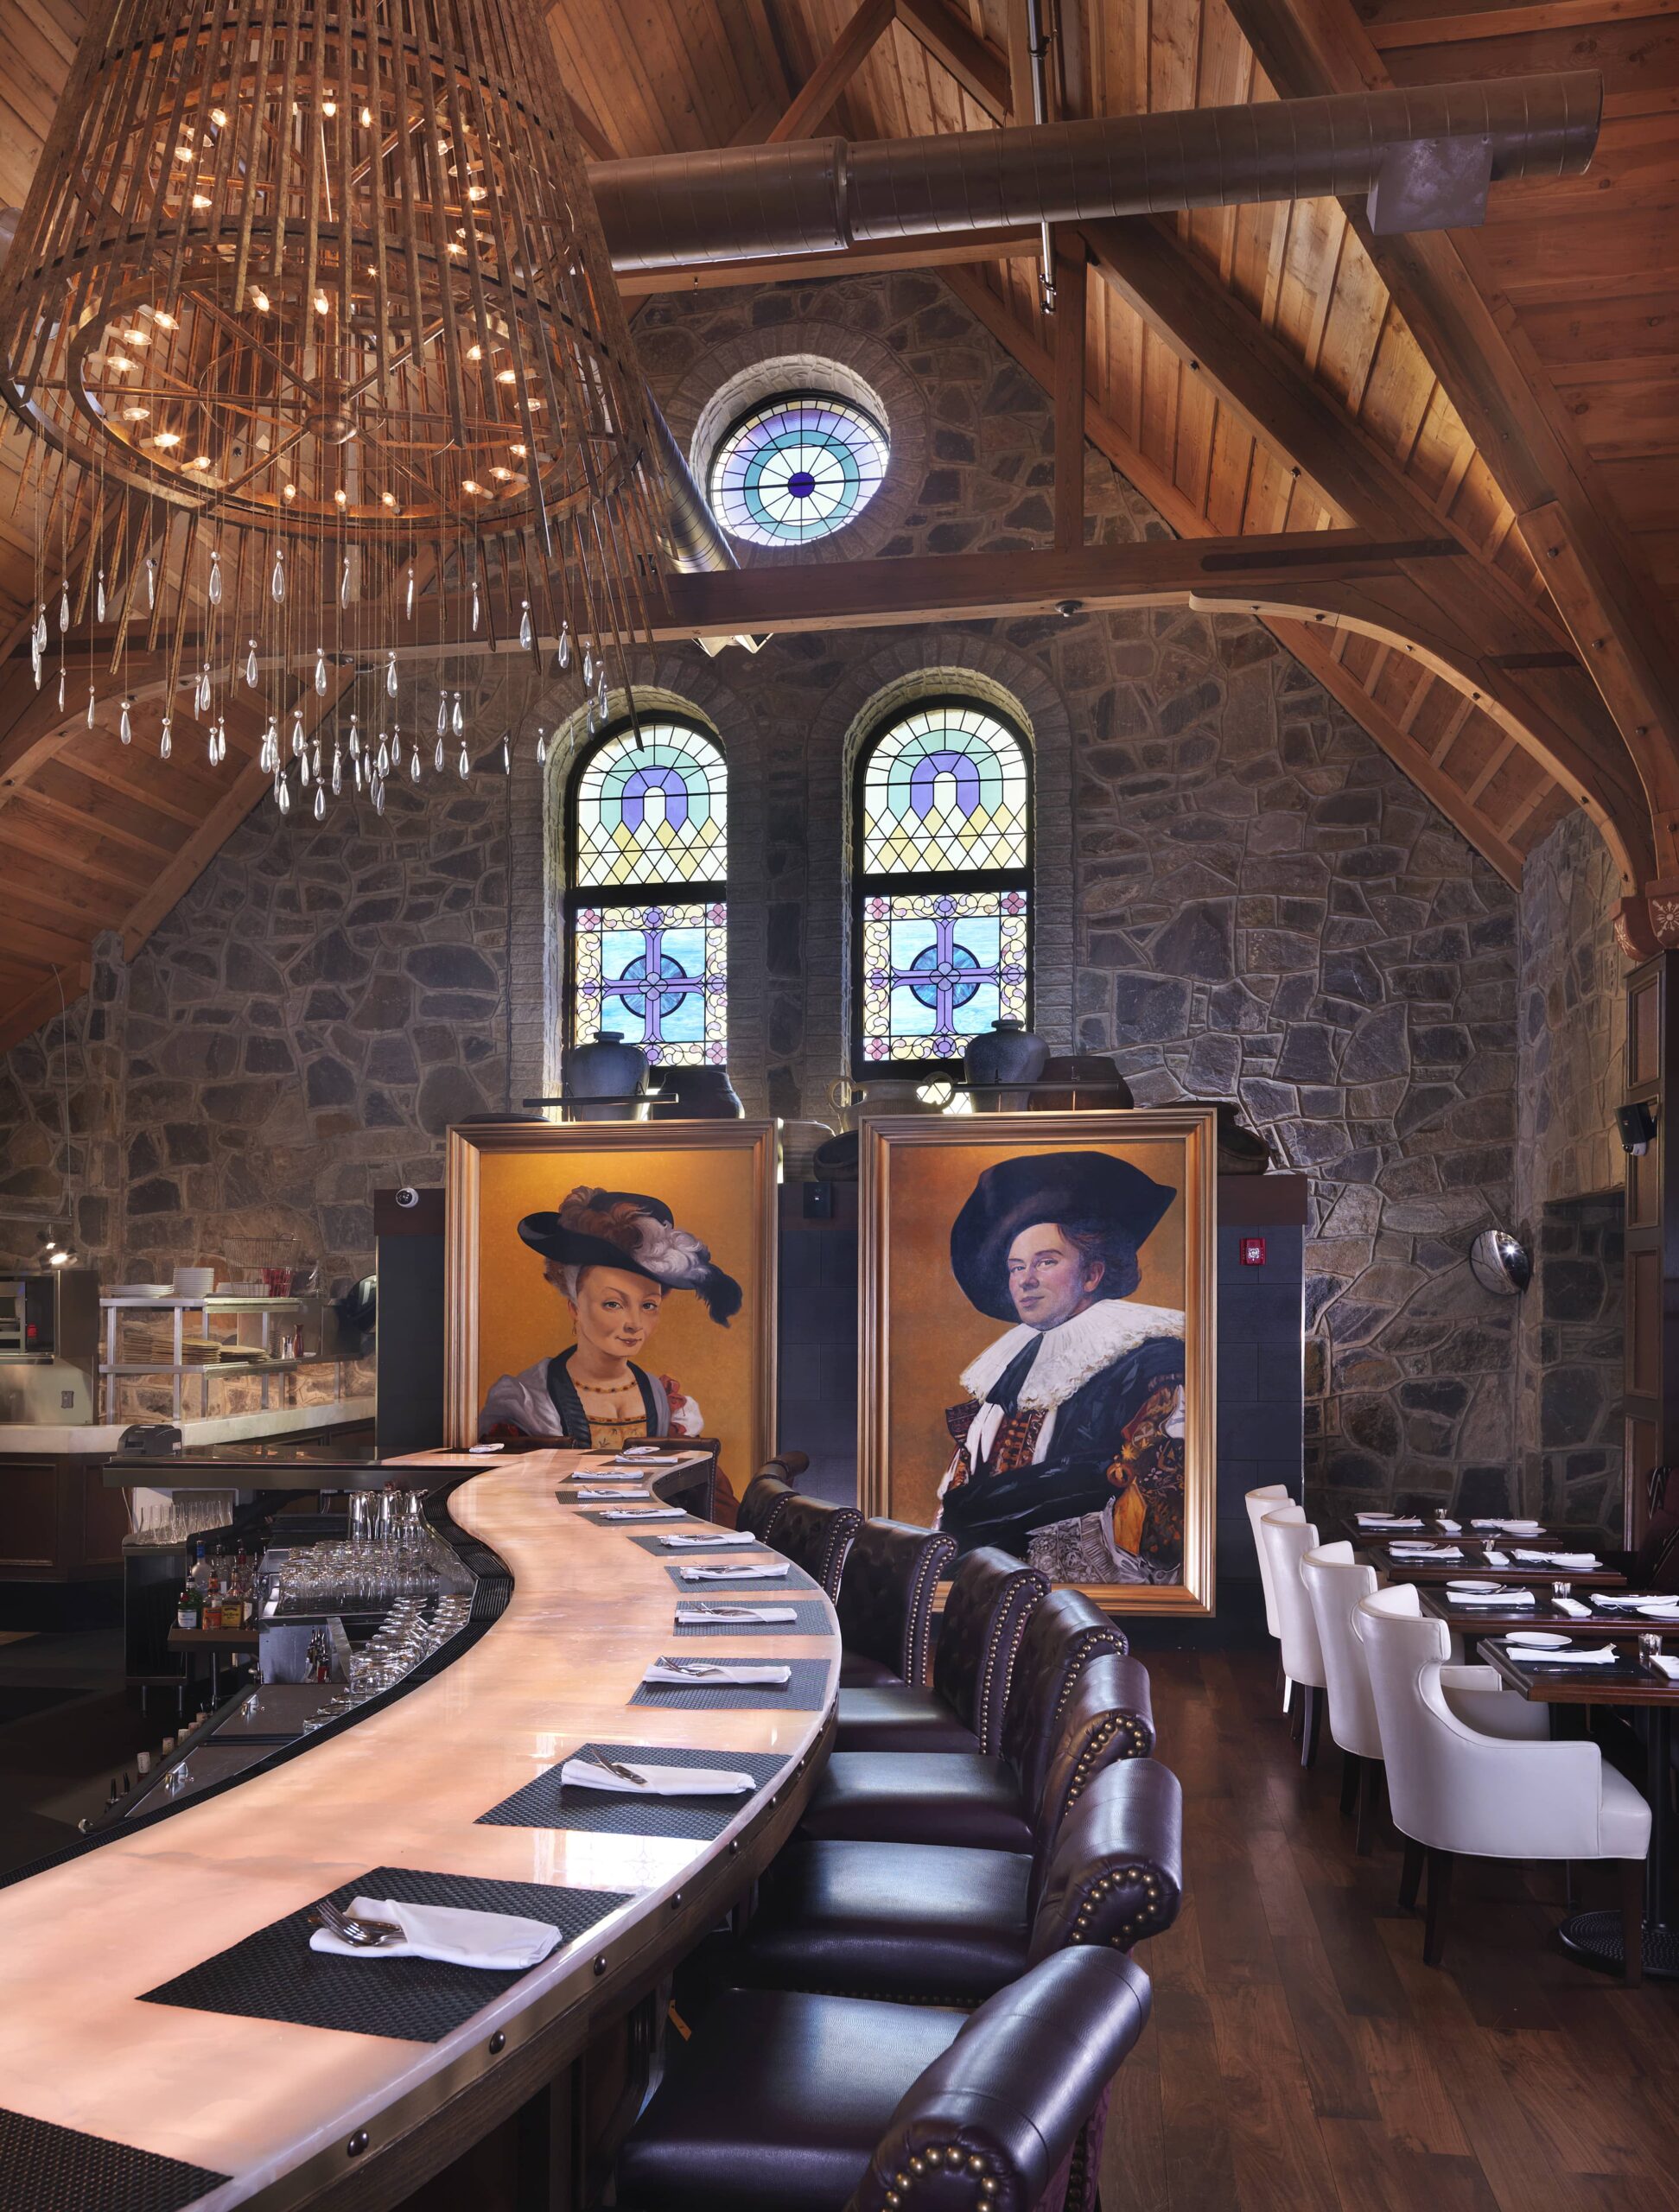
Chapel Grille
Location
Cranston, RI
Services
Interior Architecture, Interior Design, Procurement
Summary
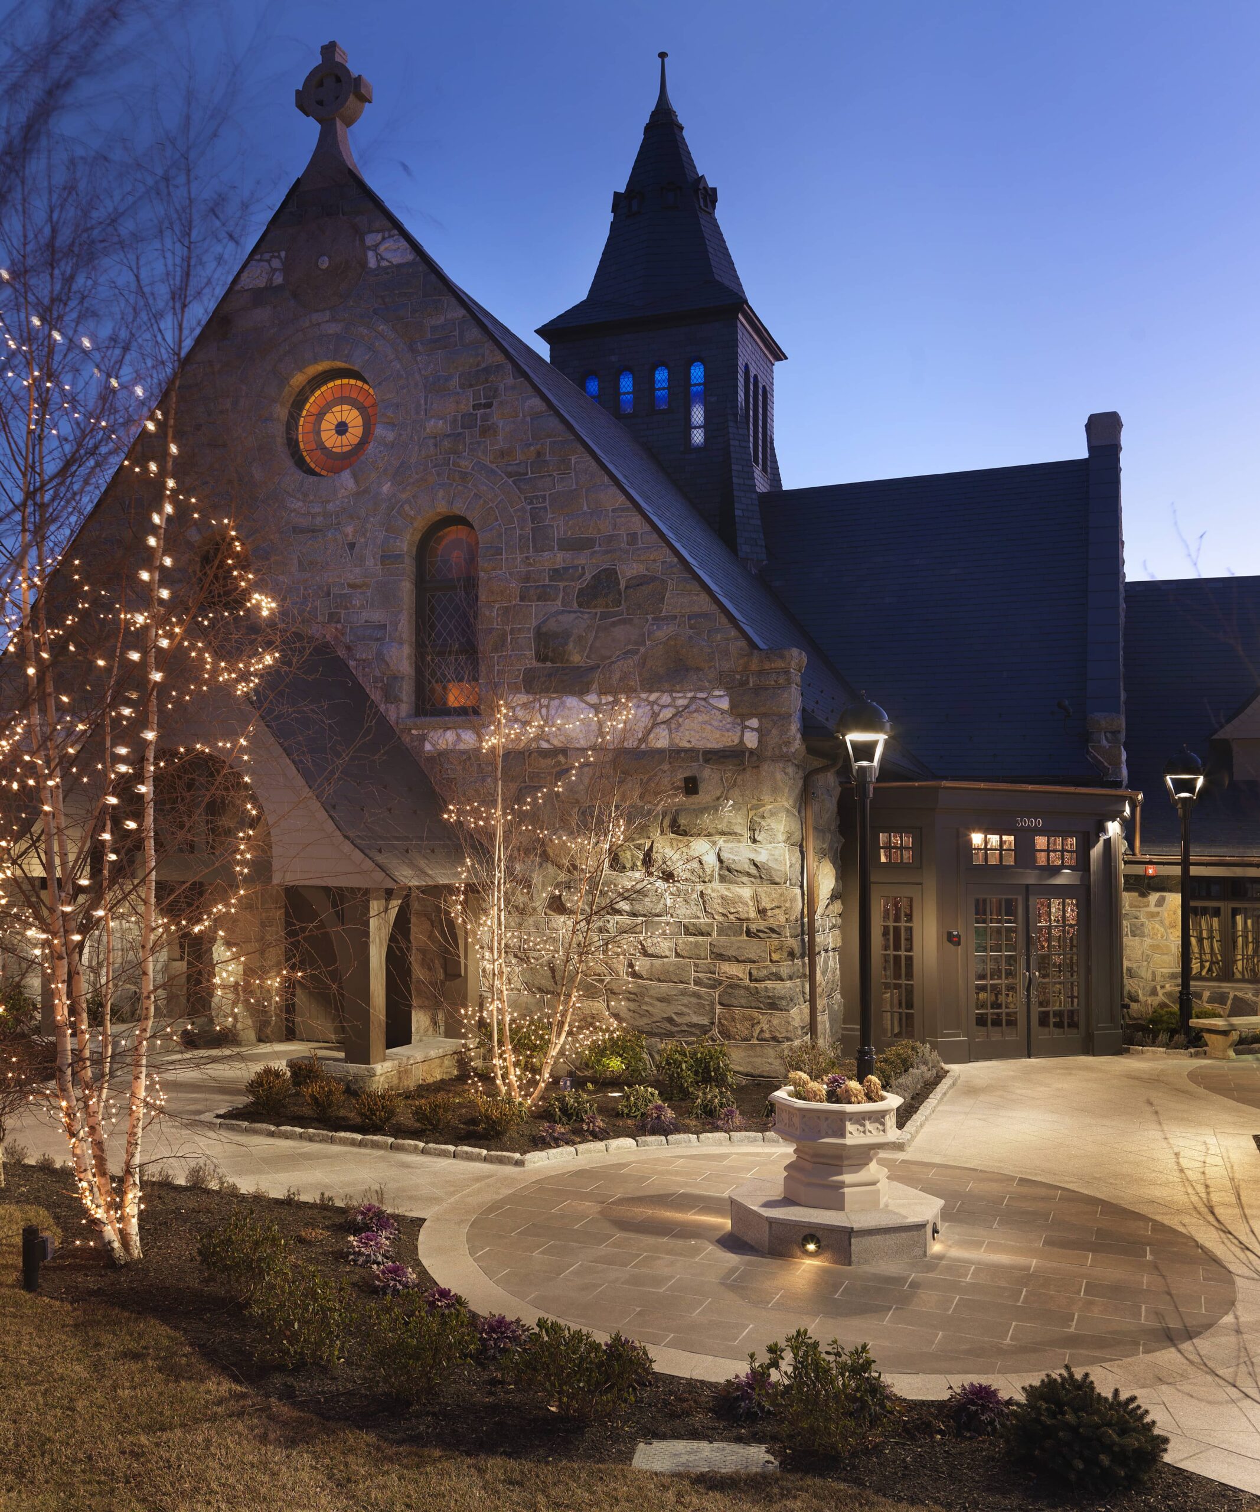
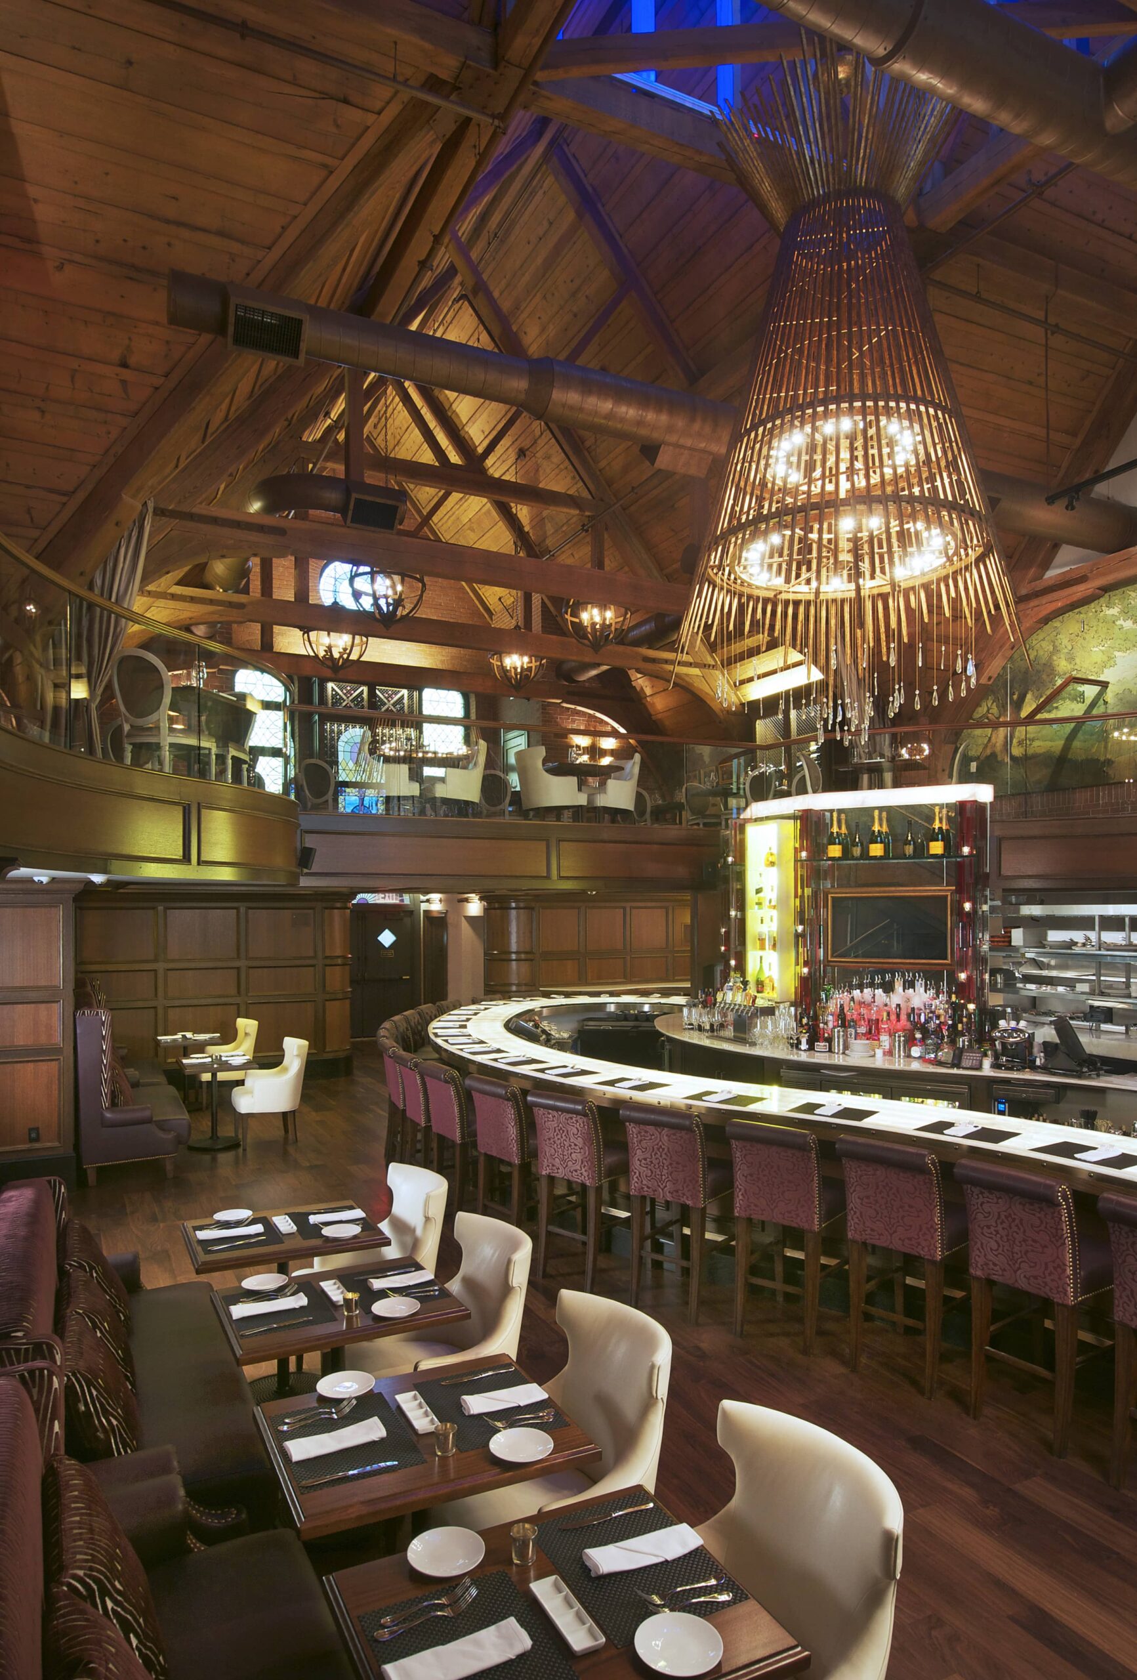
When one of Rhode Island’s largest retail developers acquired the former chapel of the state’s youth correctional facility, the vision was to transform the long-abandoned landmark into a world-class restaurant and signature anchor for a new lifestyle center.
Abandoned since the early 1970s, the Chapel’s dramatic Gothic architecture and distinctive historic character made it an ideal setting for an upscale dining destination. JBD JGA, was selected to lead the transformation, creating a design that honored the building’s history while introducing the functionality and amenities required for a contemporary restaurant and event venue.
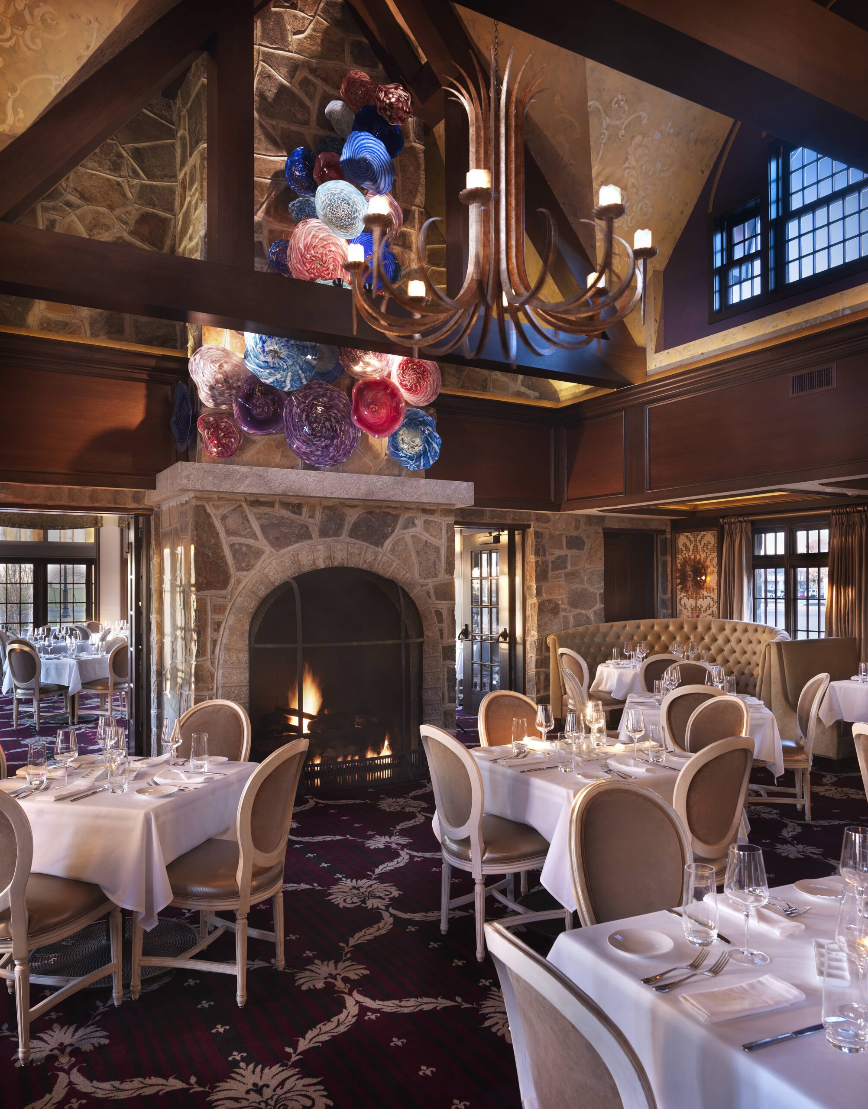
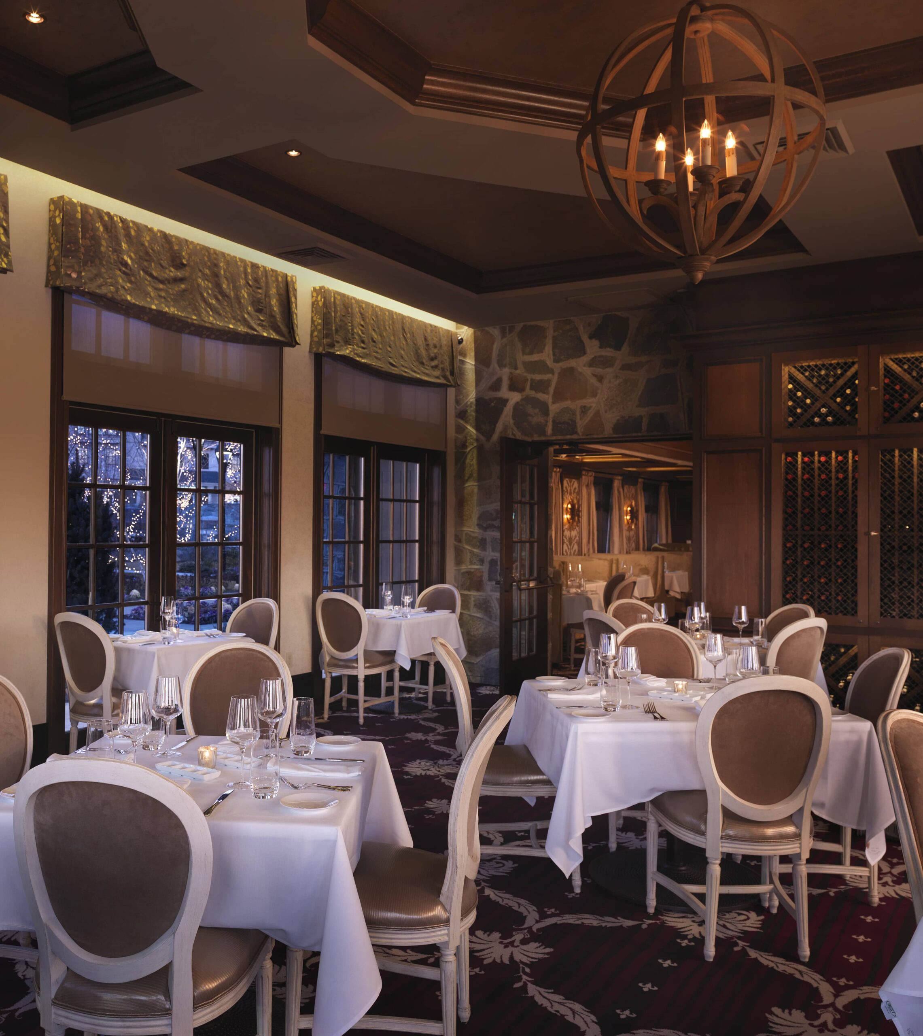
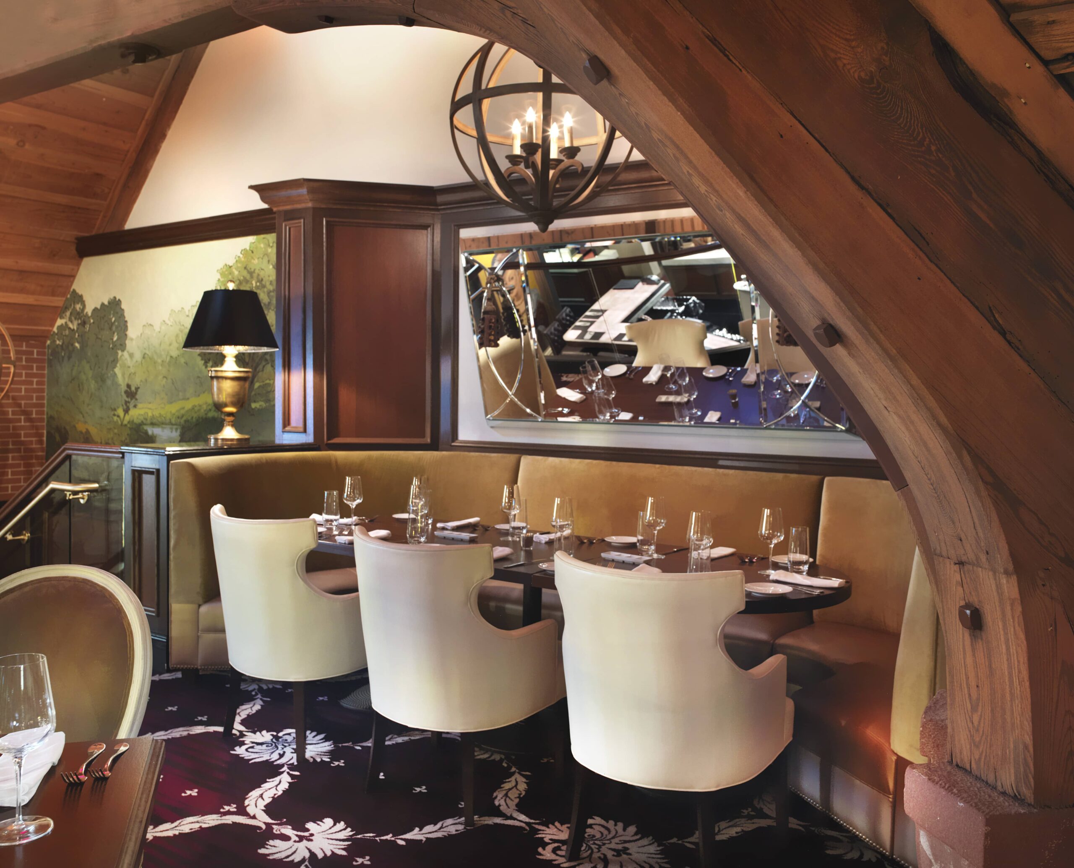
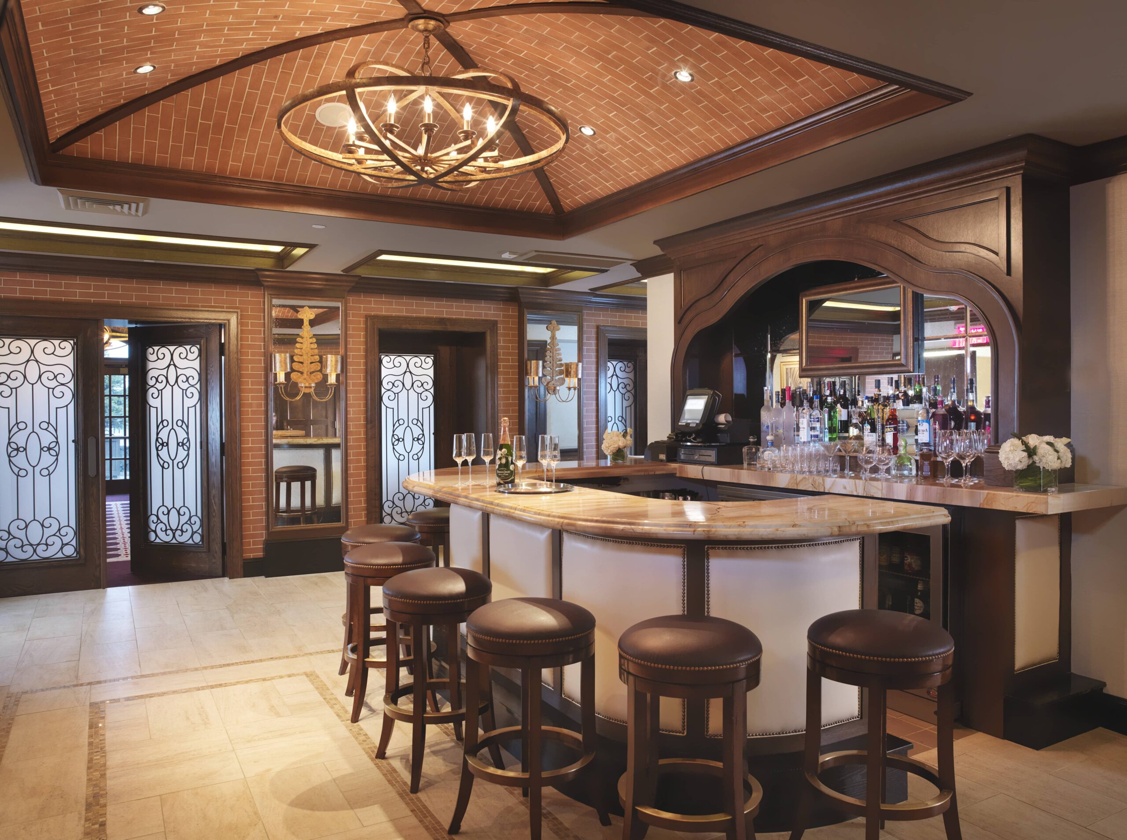
The project incorporated several thoughtfully designed additions, a state-of-the-art commercial kitchen, and a dedicated lower-level event space. Throughout the design, the team carefully balanced the grand scale and architectural character of the original structure with appropriately scaled furniture, fixtures, lighting, and accessories.
The result is a seamless blend of historic preservation and contemporary hospitality design. The creative restoration of the original Chapel, complemented by refined new interiors and amenities, transformed the once-abandoned building into one of Rhode Island’s most distinctive, popular, and stylish dining destinations.
Program
Completion: 2012
Size: 25,000 square feet
From Aspiration to Approval
Developing a Master Plan
Read about the steps involved with developing a master plan for your private club that is focused on turning your aspirations into membership approval.
Table of Contents
- Phase 1: Information Gathering
- Phase 2: Planning
- Phase 3: Revisions
- Phase 4: Board Approval
- Phase 5: Membership Approval