Spring Brook Country Club
Location
Morristown, NJ
Services
Master Planning, Architecture and Interior Design
Summary
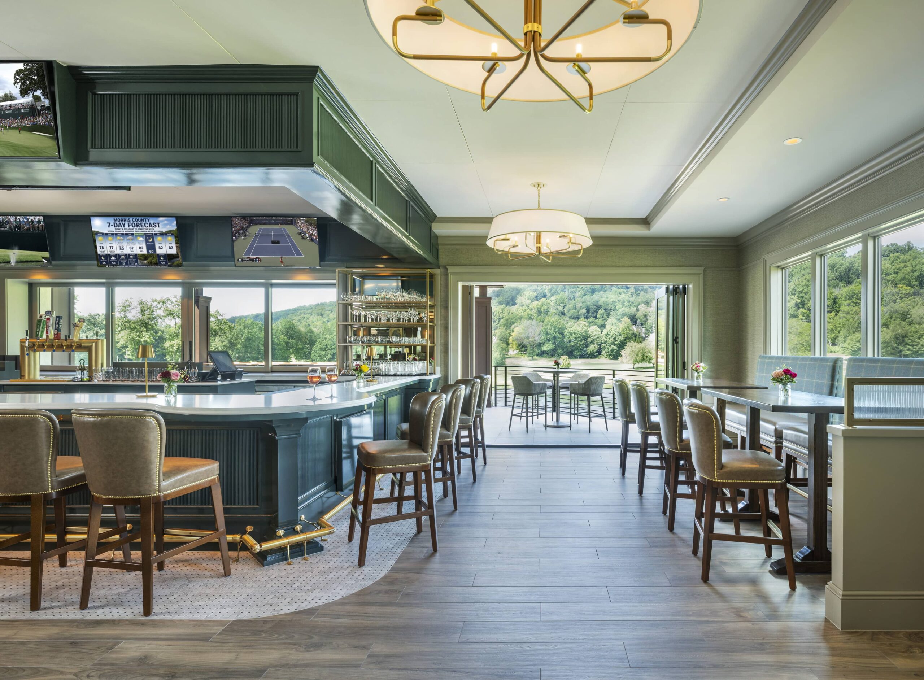
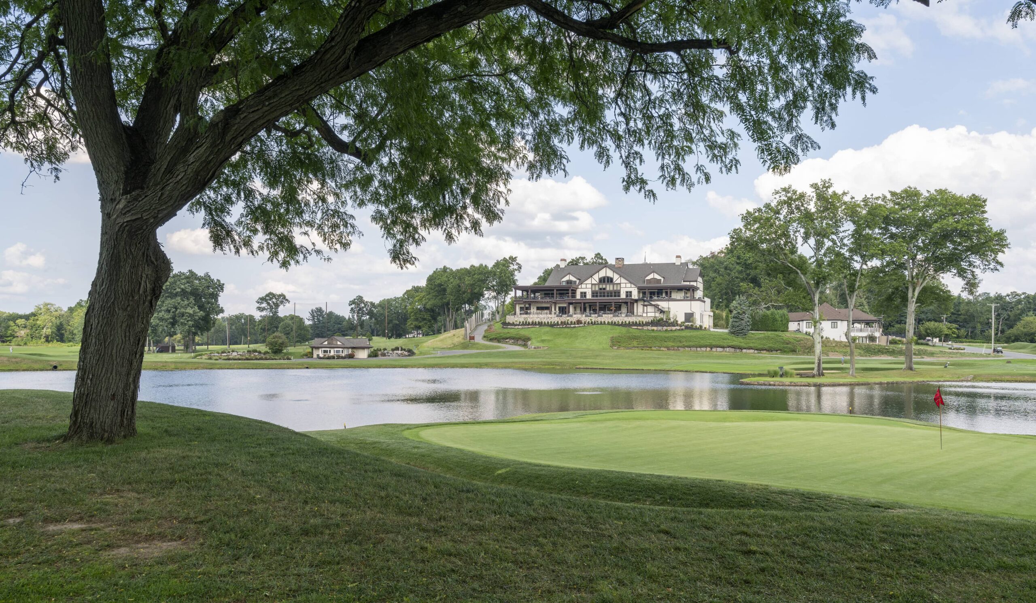
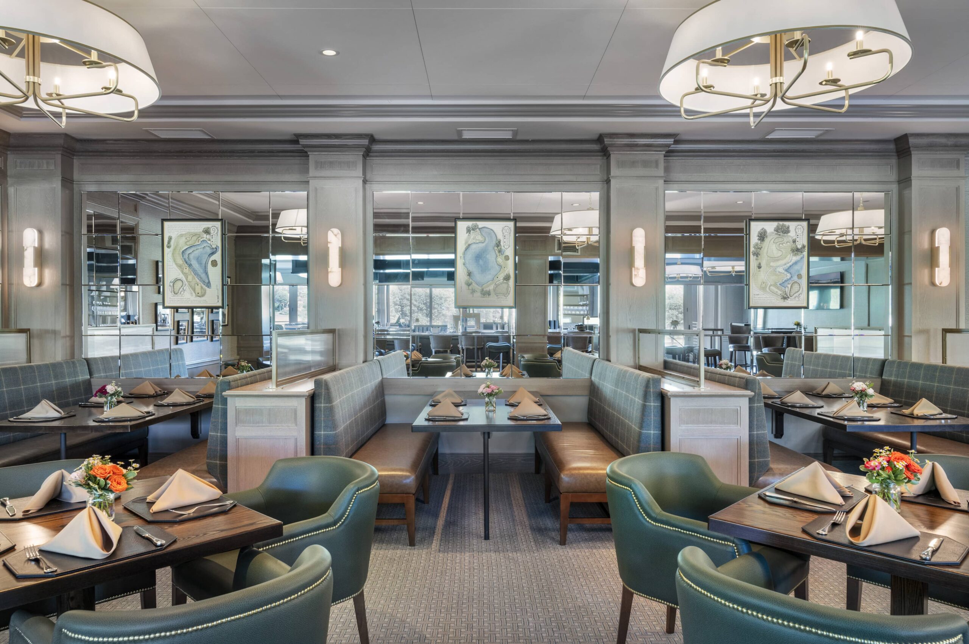
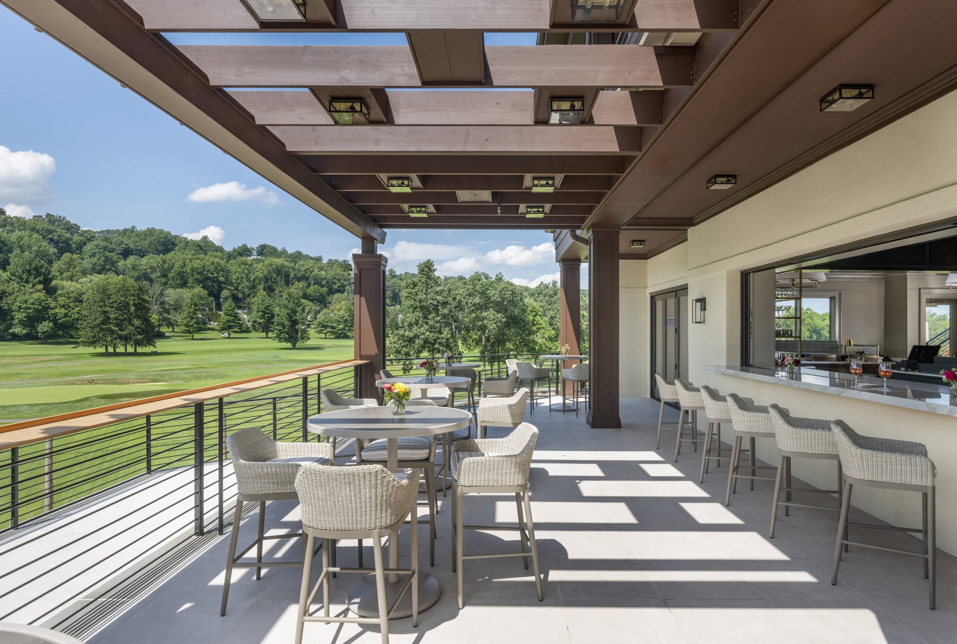
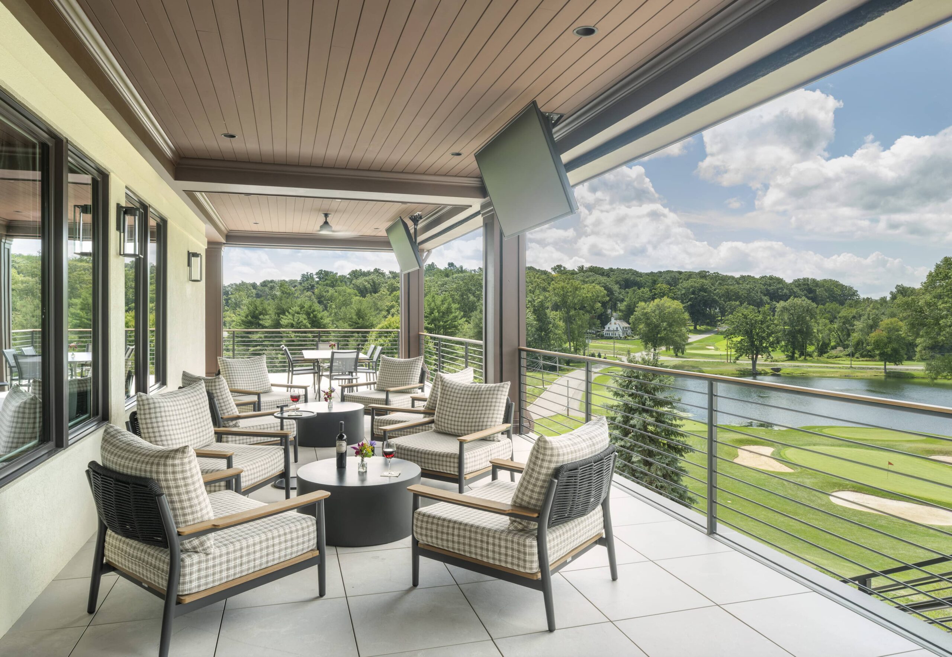
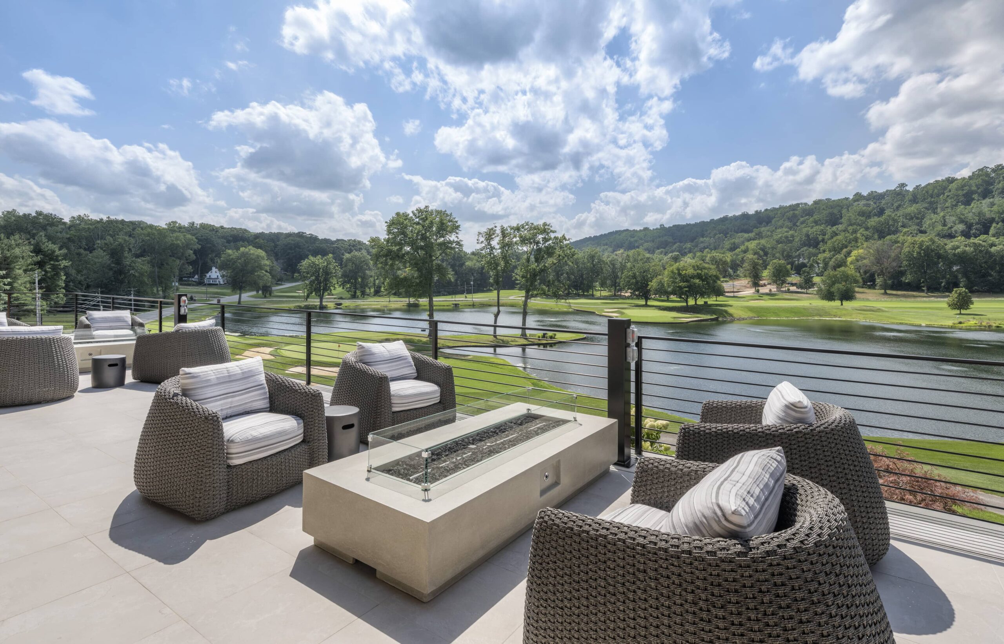
The renovation and expansion of Spring Brook Country Club in Morristown, New Jersey, thoughtfully reimagines the clubhouse through a refined, boutique design approach that respects and enhances the character of the existing building. Rooted in the clubhouse’s Tudor-style architecture, the project introduces a new rear addition that extends the existing patio and terrace areas, creating covered outdoor dining spaces that seamlessly connect the interior with the surrounding landscape. The addition complements the building’s architectural character while creating a more cohesive relationship between indoor and outdoor spaces.
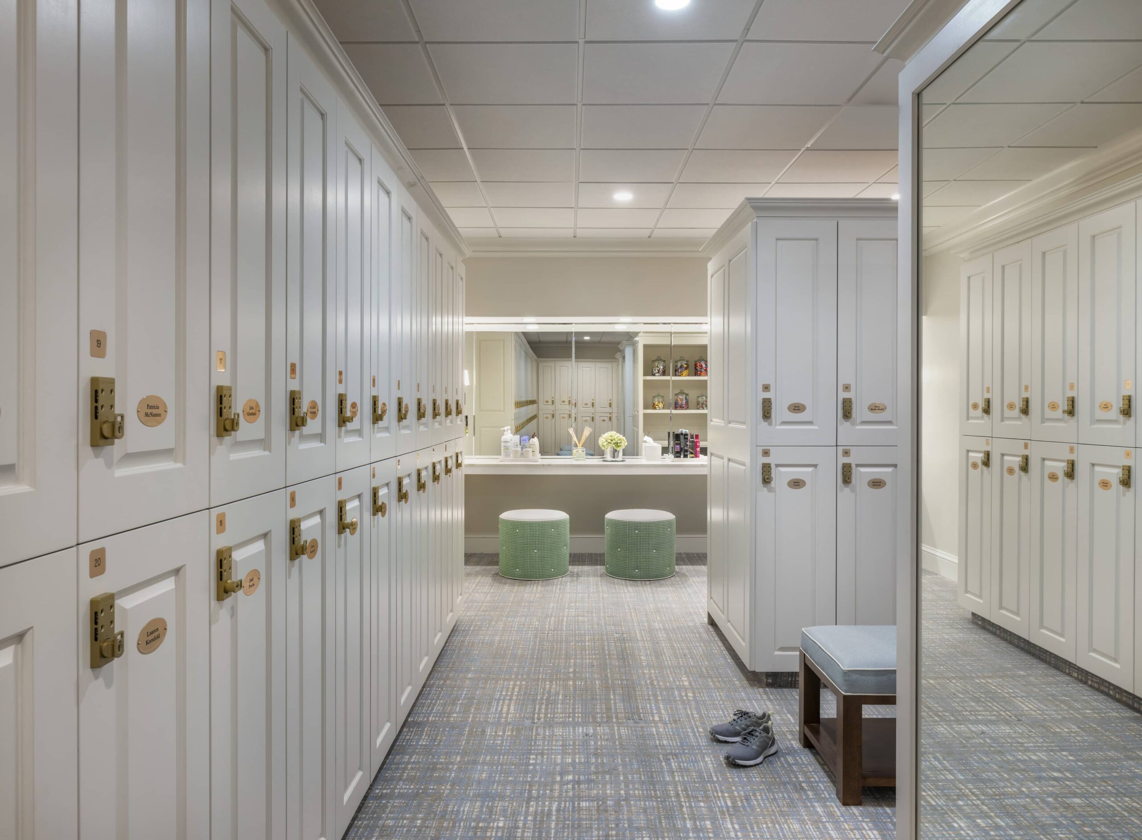
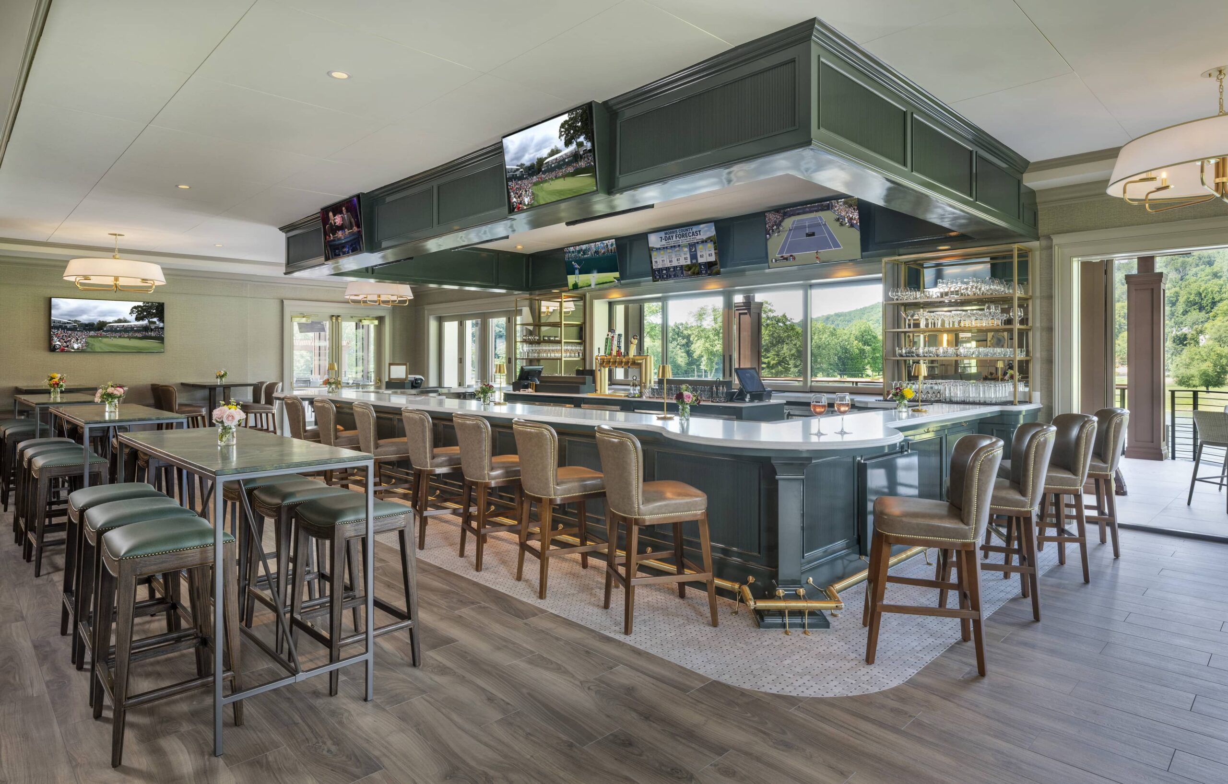
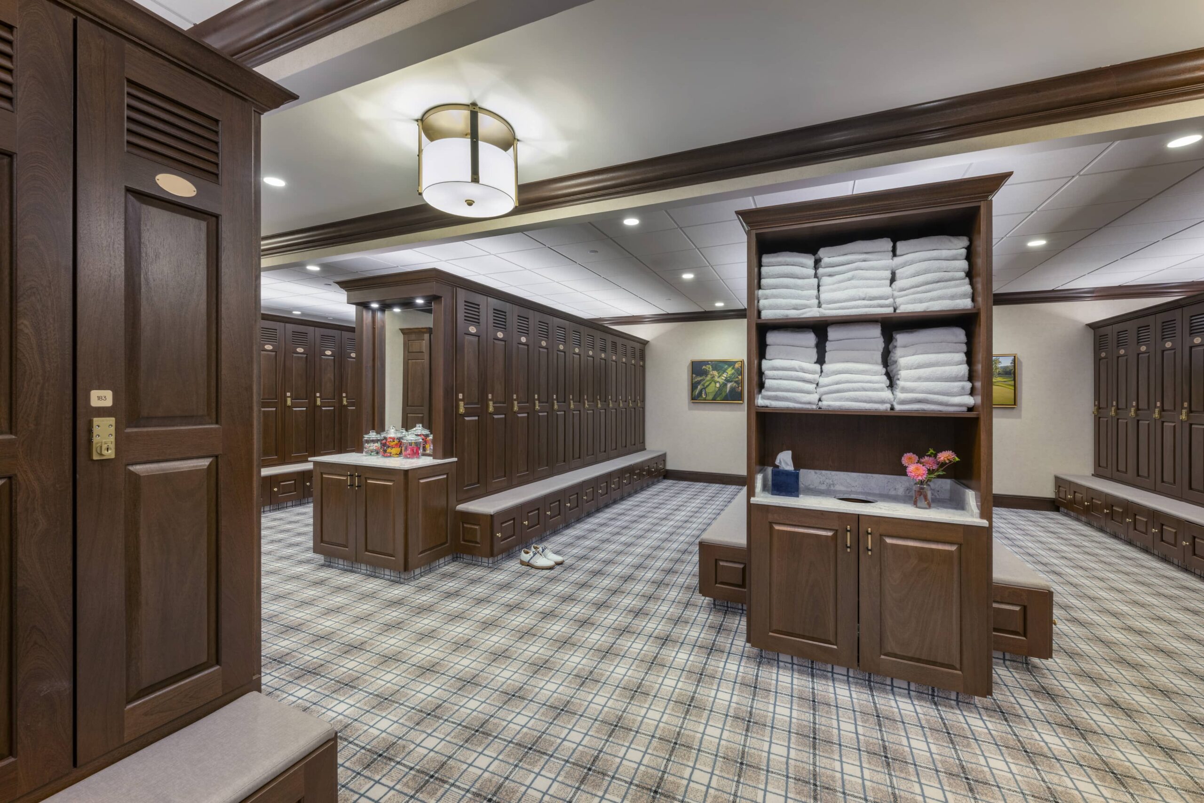
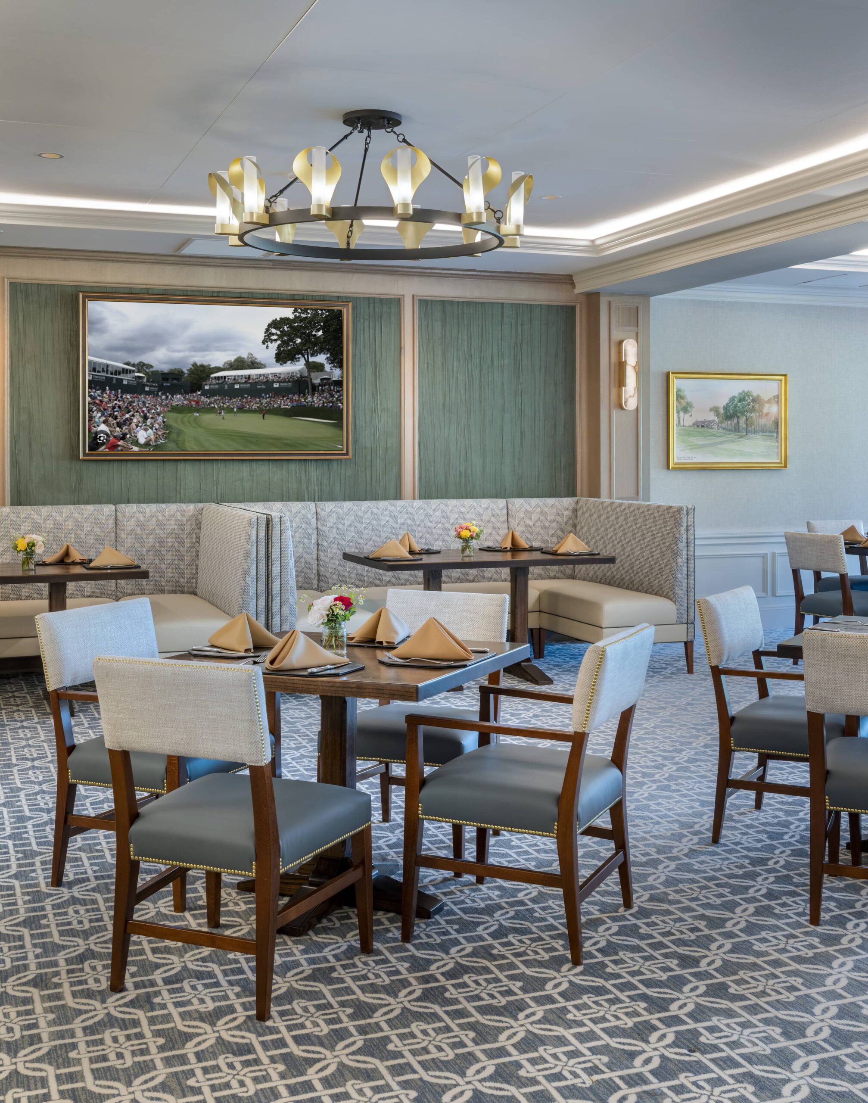
The project also includes comprehensive renovations to the existing locker rooms and locker room restrooms, grill room, and lower-level bar. Each space has been thoughtfully re-envisioned through a design approach that balances timeless architectural details with elevated materials, finishes, and a carefully considered interior palette. Throughout the project, the additions and renovations are guided by the existing Tudor-style architecture, ensuring that both the interior and exterior improvements feel intentional, cohesive, and true to the character of the clubhouse. The result is a refreshed and distinctive environment that celebrates the building’s architectural heritage while introducing a more tailored, sophisticated design aesthetic.
From Aspiration to Approval
Developing a Master Plan
Read about the steps involved with developing a master plan for your private club that is focused on turning your aspirations into membership approval.
Table of Contents
- Phase 1: Information Gathering
- Phase 2: Planning
- Phase 3: Revisions
- Phase 4: Board Approval
- Phase 5: Membership Approval