The Hartford Golf Club
Location
Hartford, CT
Services
Master Planning, Architecture and Interior Design
Summary
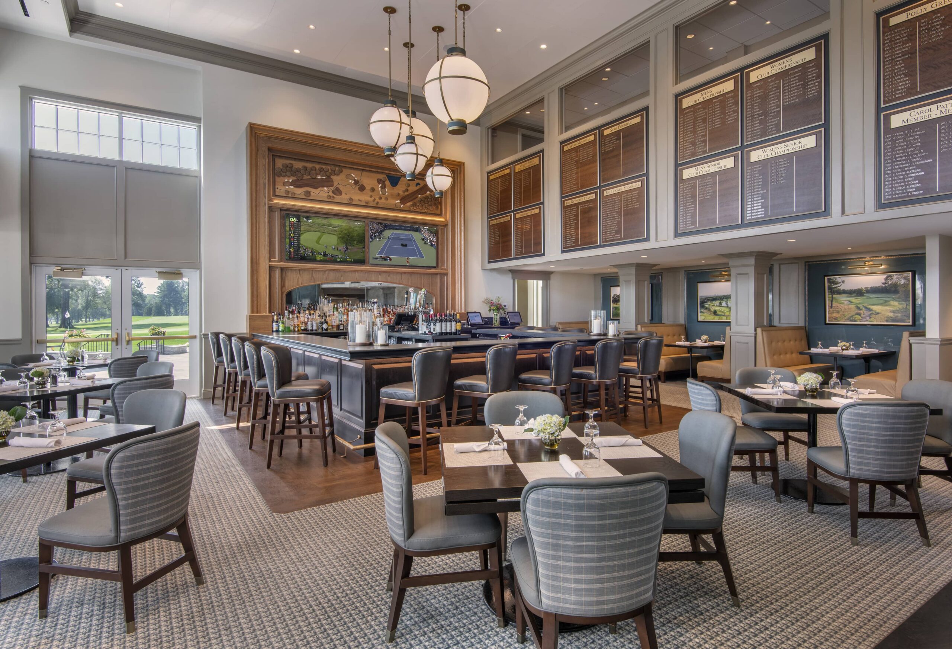
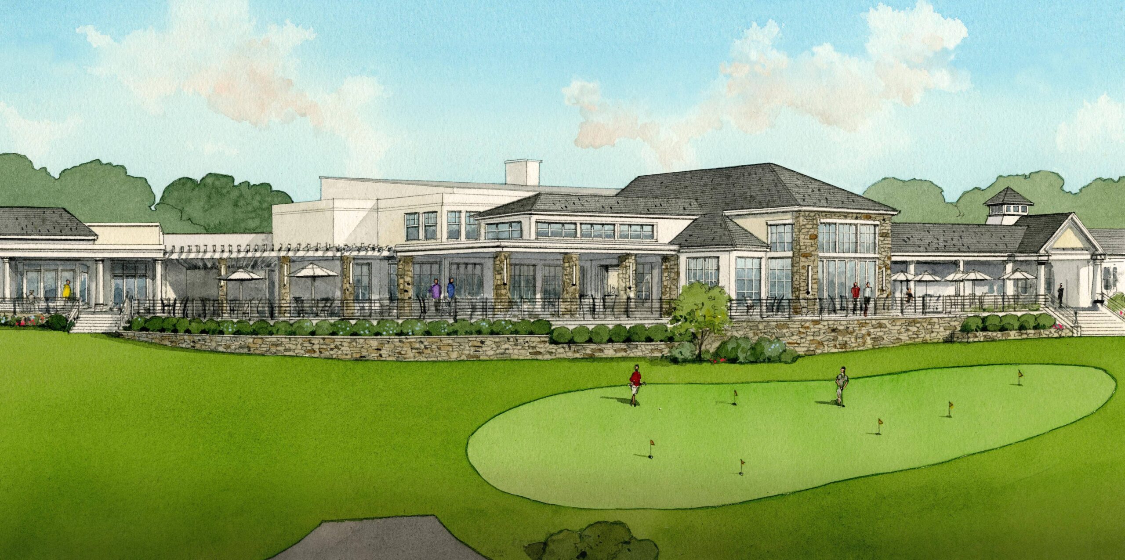
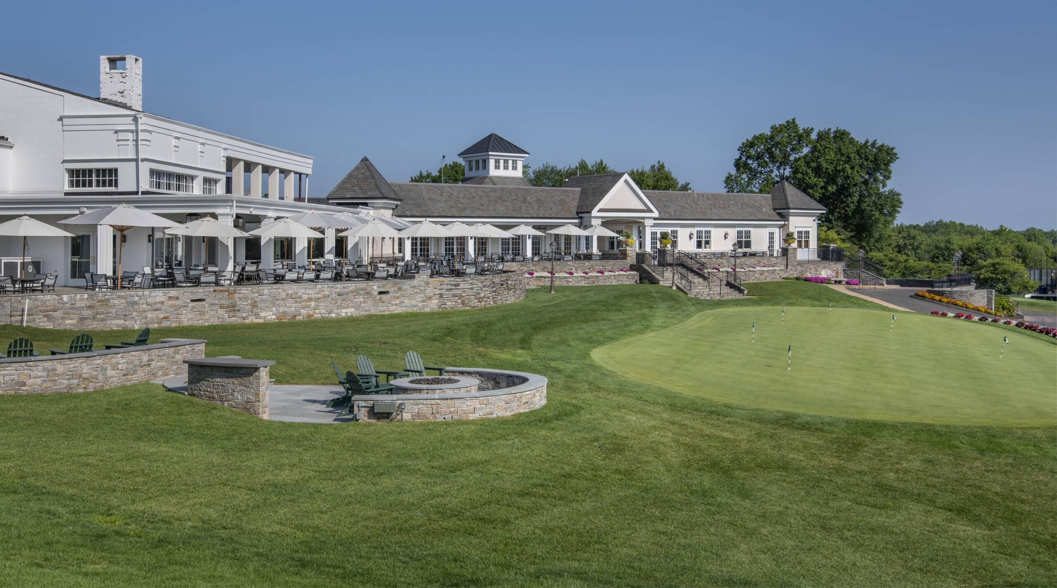
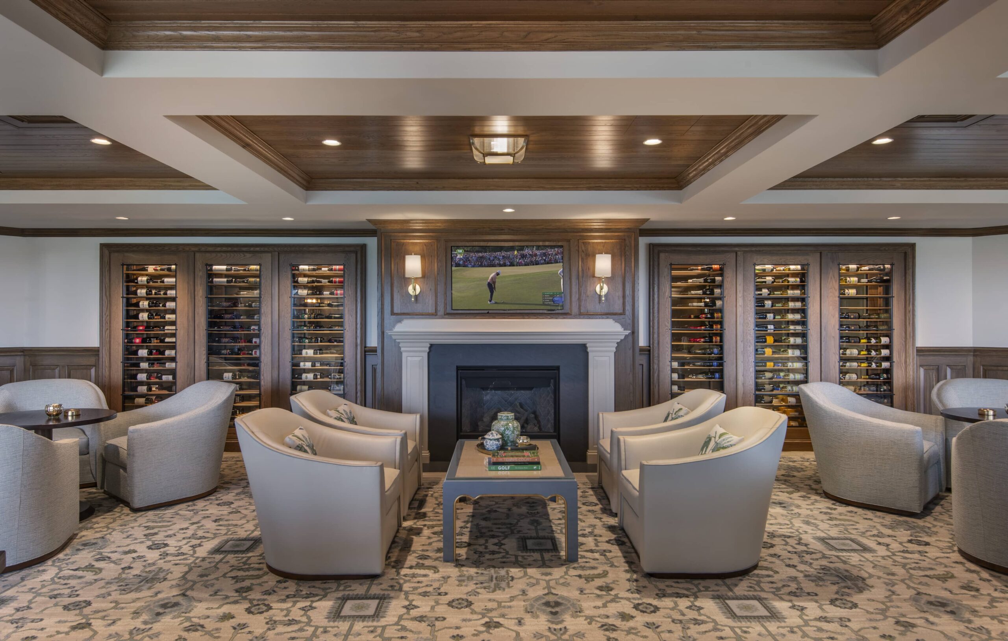
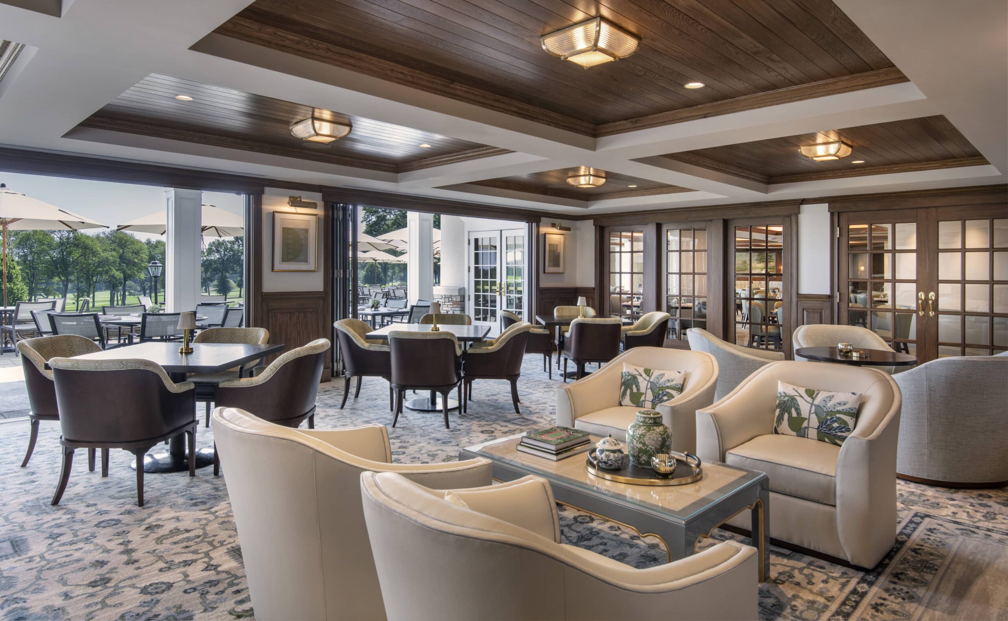
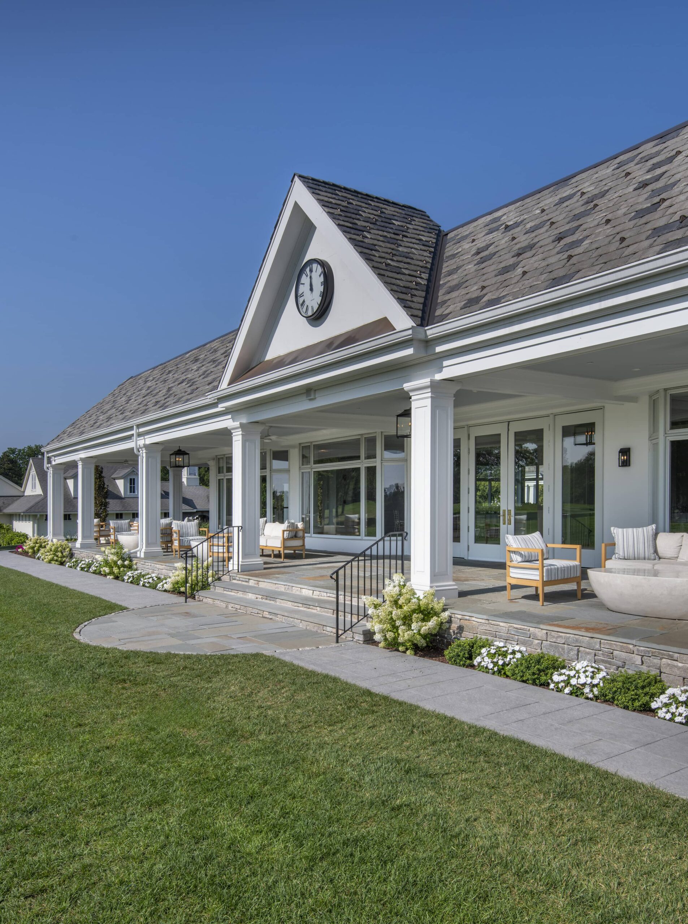
The design of The Hartford Golf Club thoughtfully balances the traditions of a distinguished club with a fresh, contemporary sensibility. Our team developed a cohesive architectural and interior vision spanning space planning, interior architecture, finishes, lighting, millwork, and custom furnishings, creating a seamless experience across formal, casual, and recreational spaces.
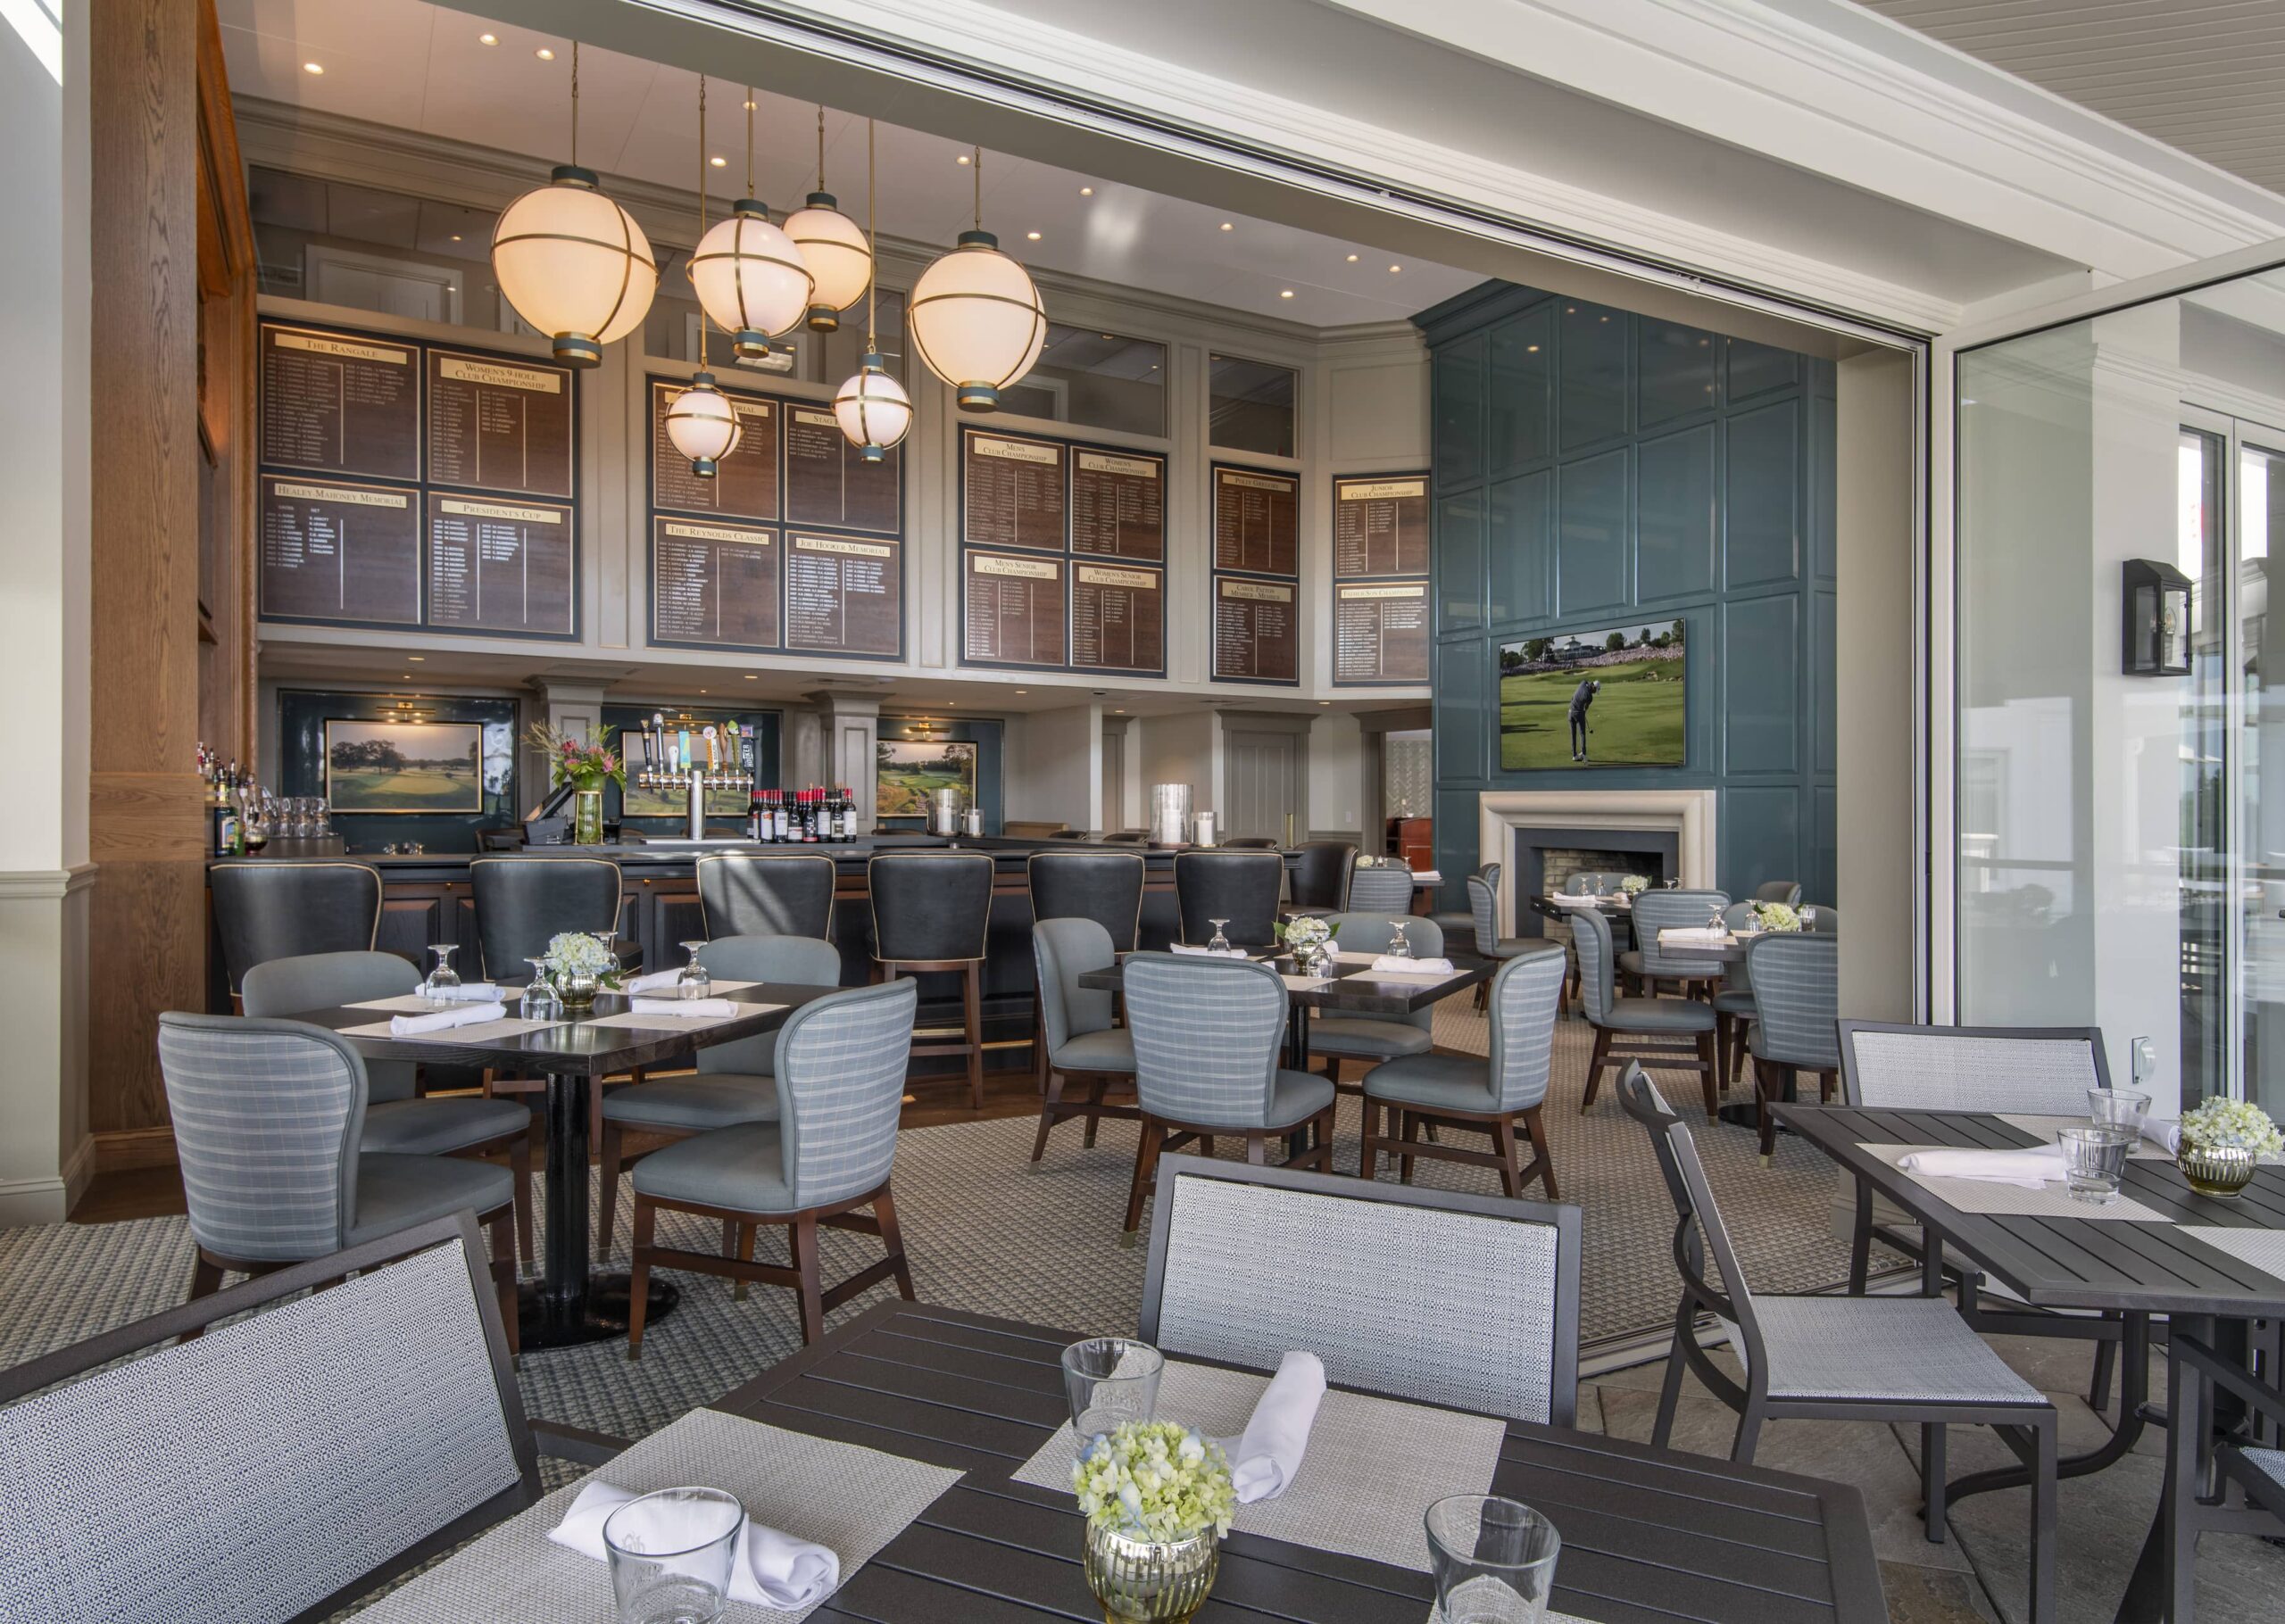
Historic character is preserved through refined detailing and timeless materials, while modern technology and updated amenities enhance the club’s functionality and year-round appeal. A soaring double-height bar serves as a focal point, featuring a hand-crafted wood mantel, stone-topped island, and custom leather seating. Globe pendants, inset display panels, and expansive windows bring a sense of warmth and sophistication while connecting the interior to the golf course beyond.
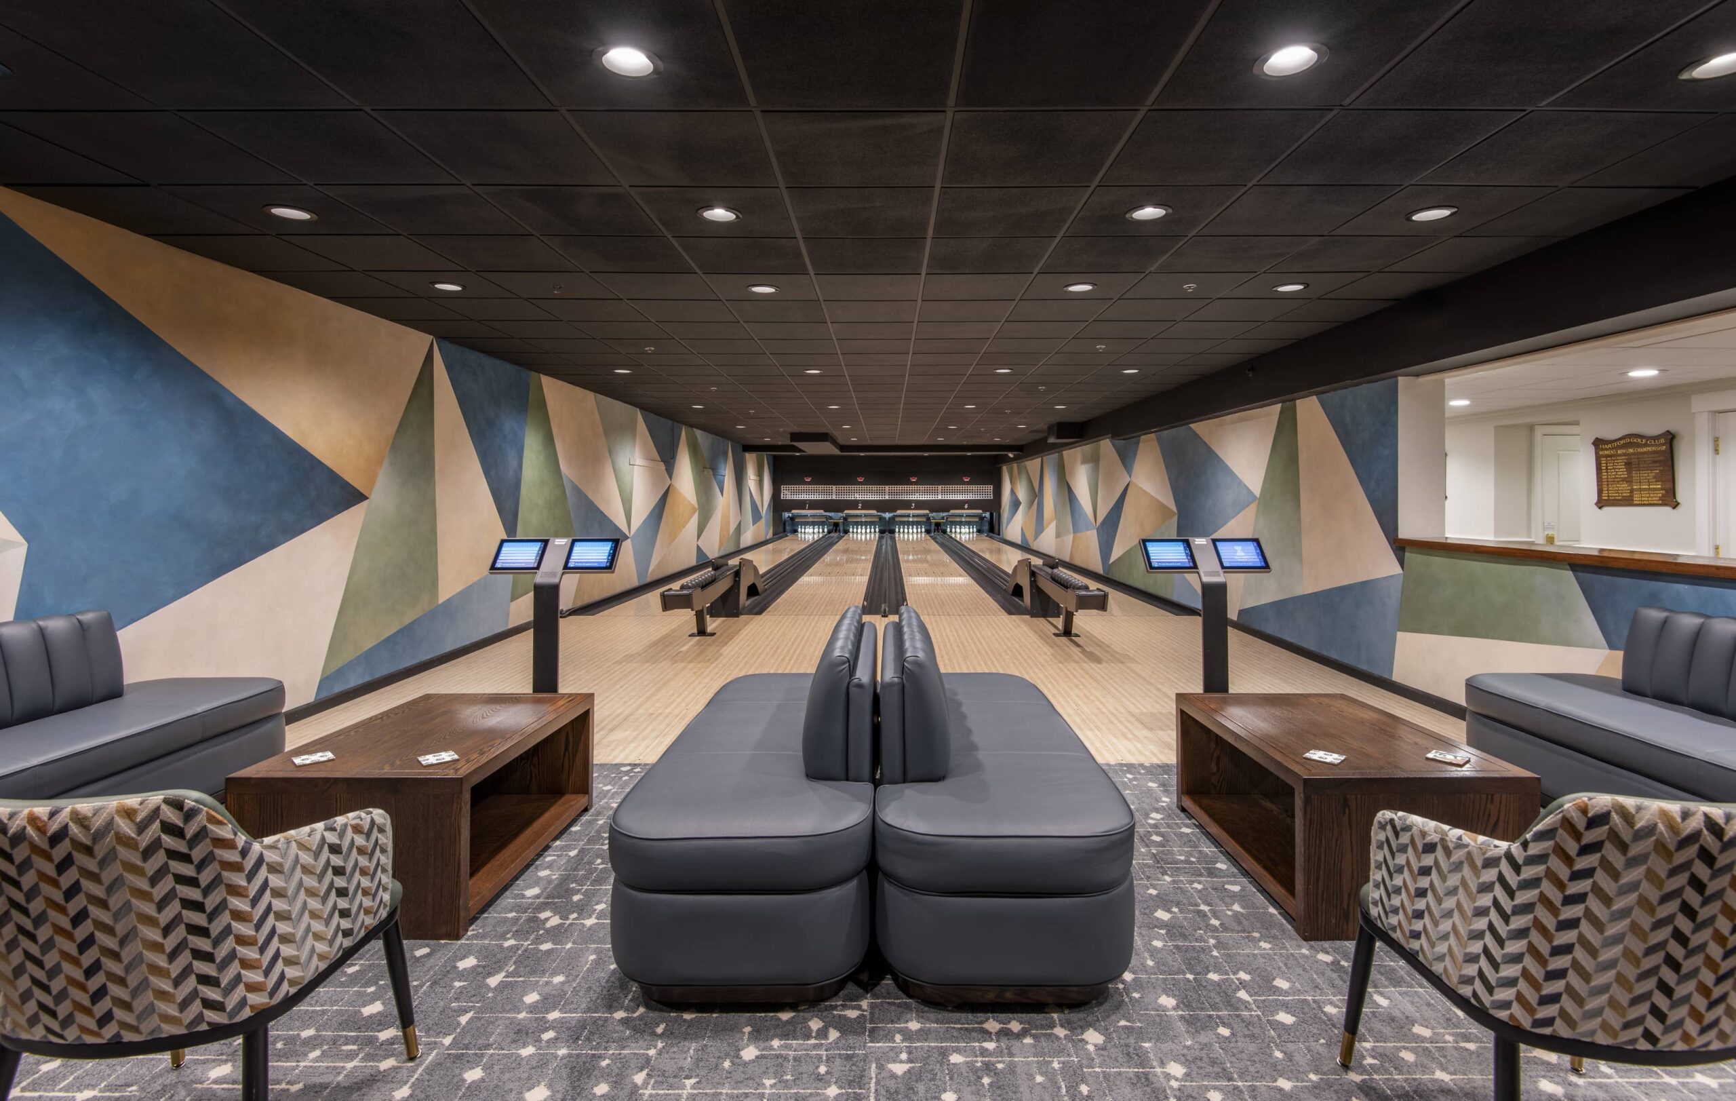
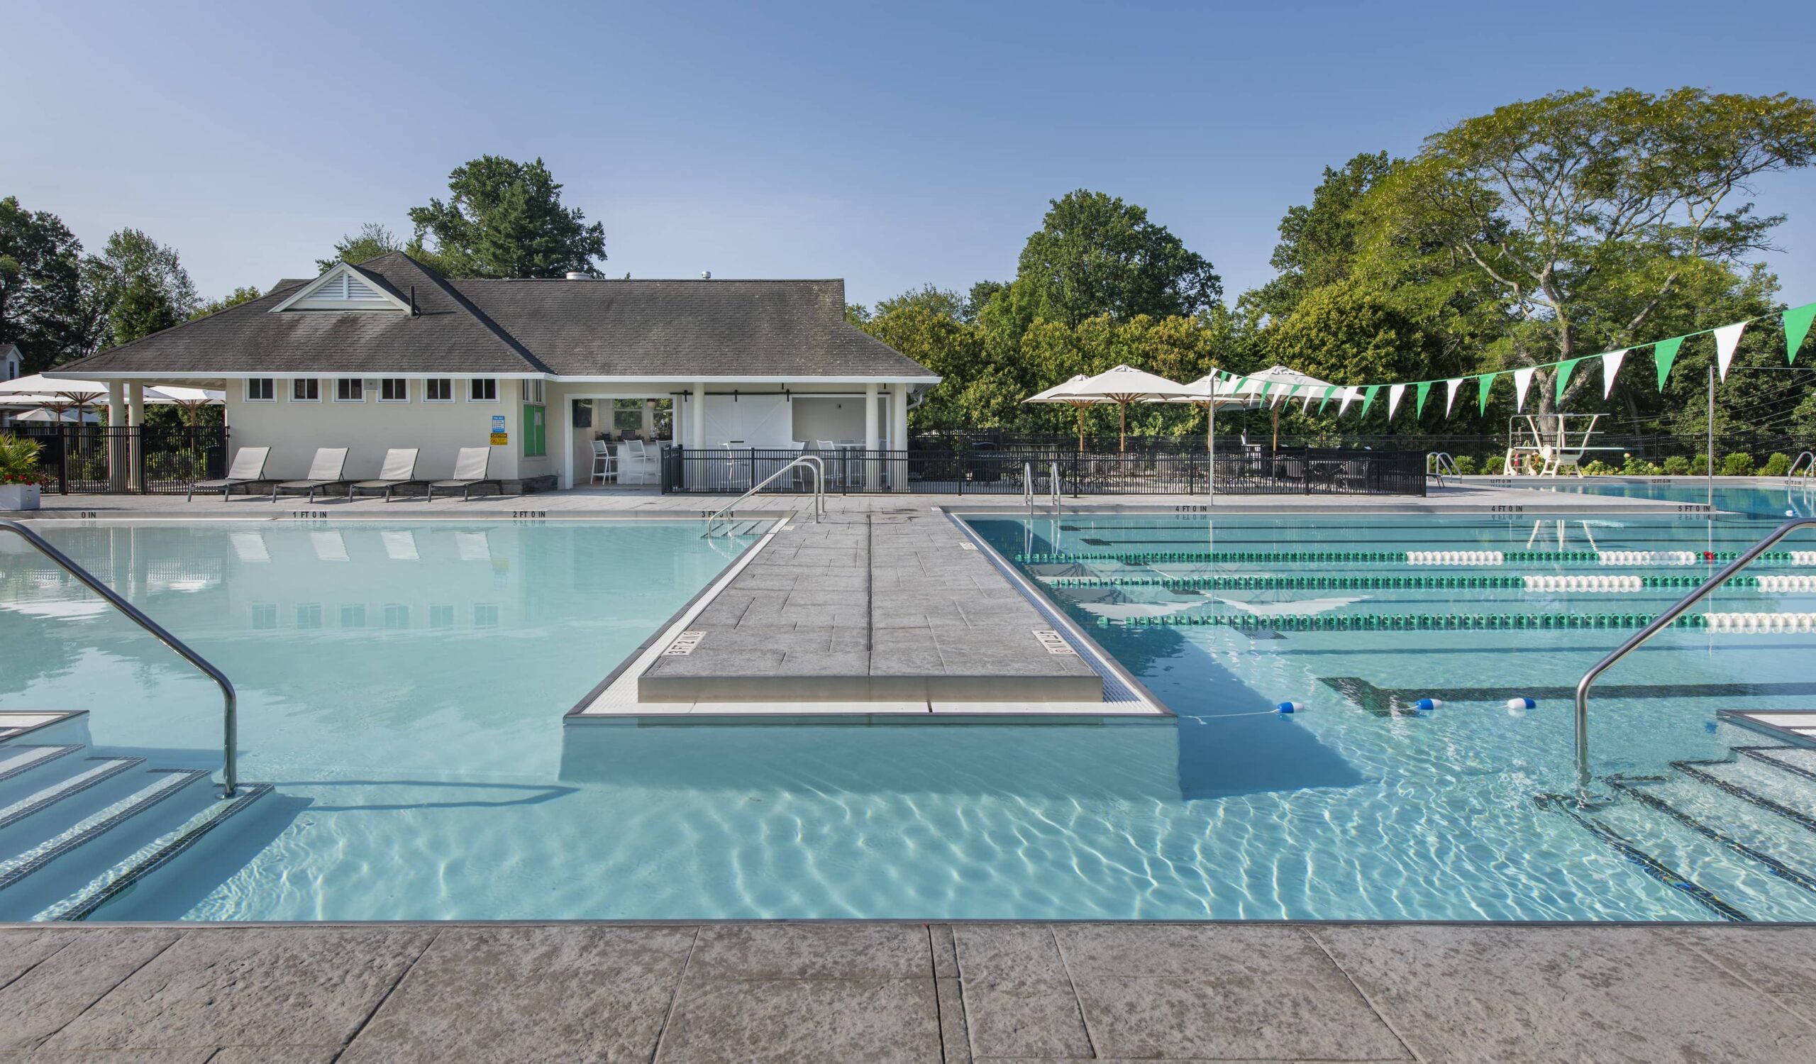
Recreational spaces—including immersive golf simulators, a resort-style pool, and a revitalized duckpin bowling alley—were designed to bring energy and versatility to the club. Modern technology is integrated with distinctive architectural details, tailored furnishings, and thoughtfully layered materials, creating spaces that are both engaging and enduring.
The result is a cohesive club environment that honors its heritage while offering members a sophisticated, contemporary experience designed for generations to come.
From Aspiration to Approval
Developing a Master Plan
Read about the steps involved with developing a master plan for your private club that is focused on turning your aspirations into membership approval.
Table of Contents
- Phase 1: Information Gathering
- Phase 2: Planning
- Phase 3: Revisions
- Phase 4: Board Approval
- Phase 5: Membership Approval